The Property Photo Pro
Home
Services
Photos
Video
Floor Plans
Virtual Imagery
360 Tours
Drone
Projects
Property Order Form
Contact
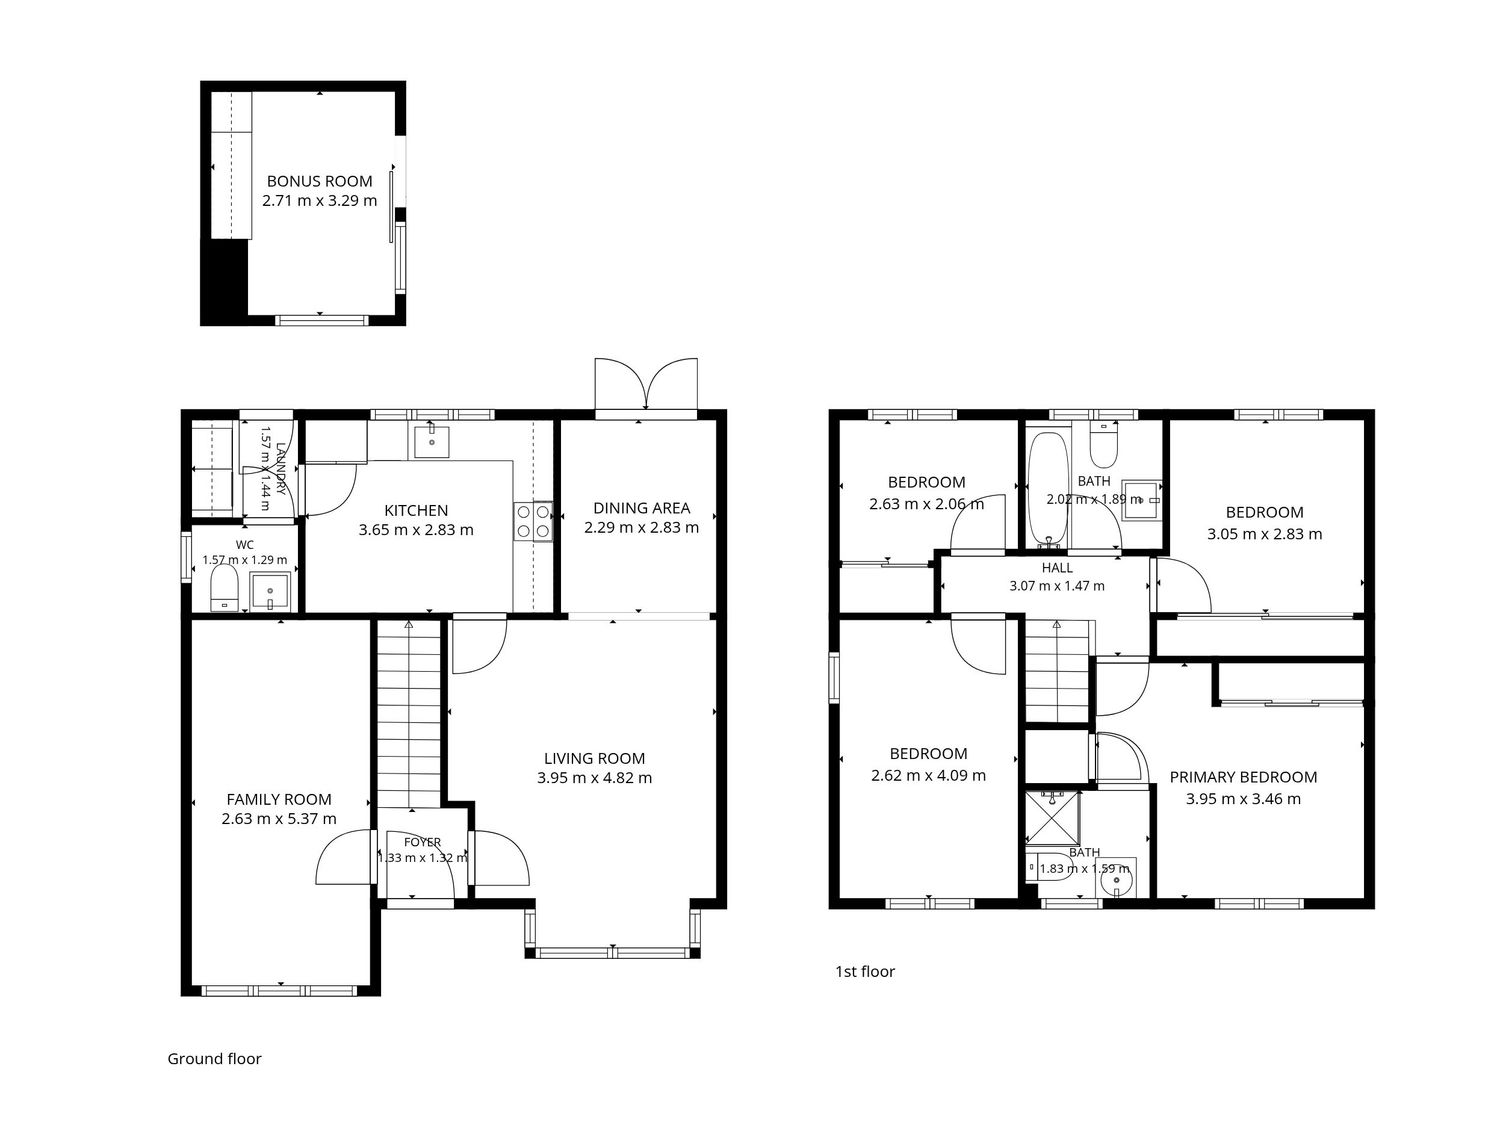
Floor Plans