Photography

CubiCasa Floor Plan always included
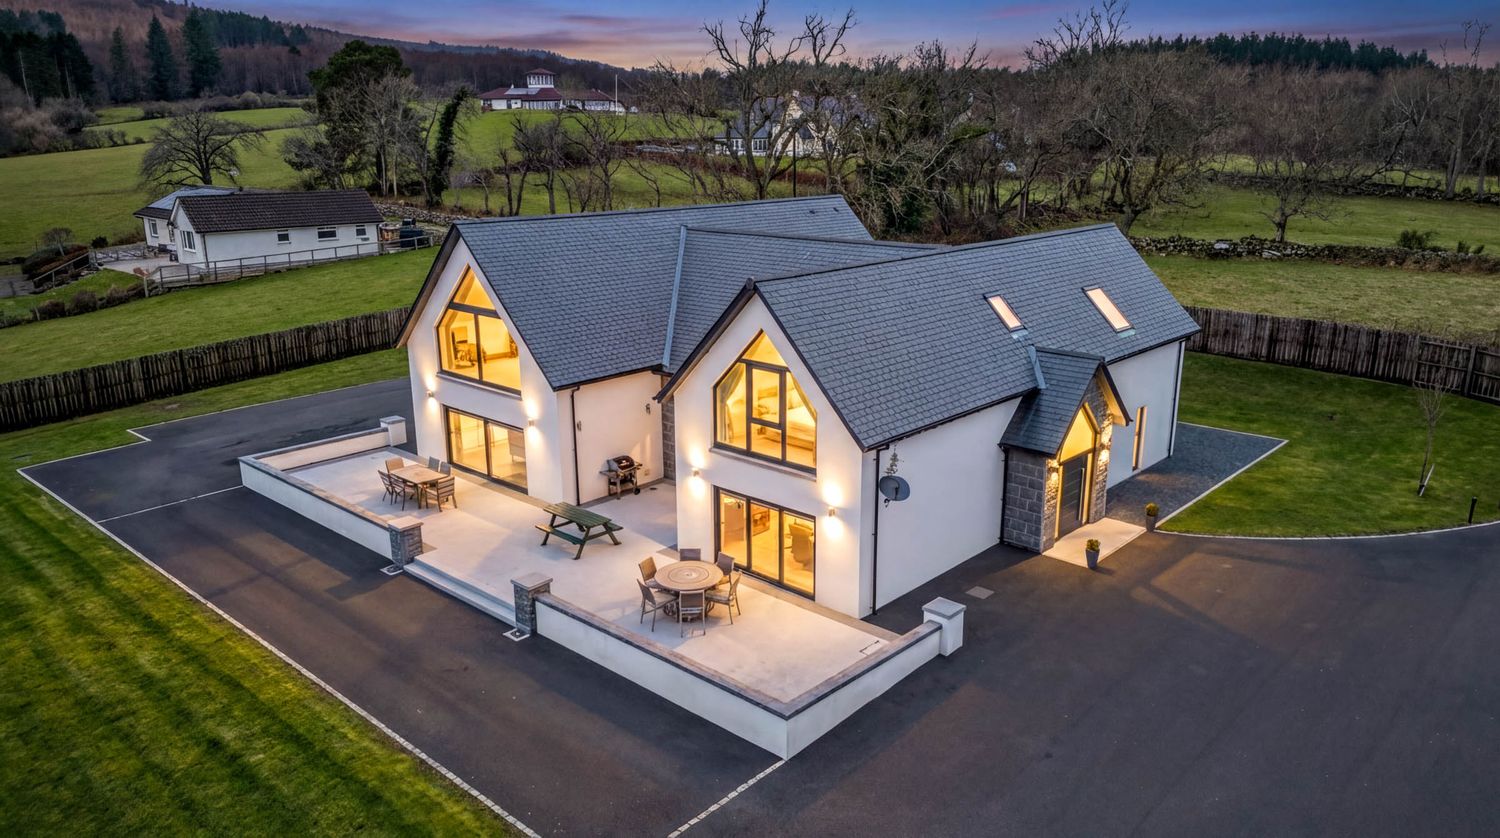
 

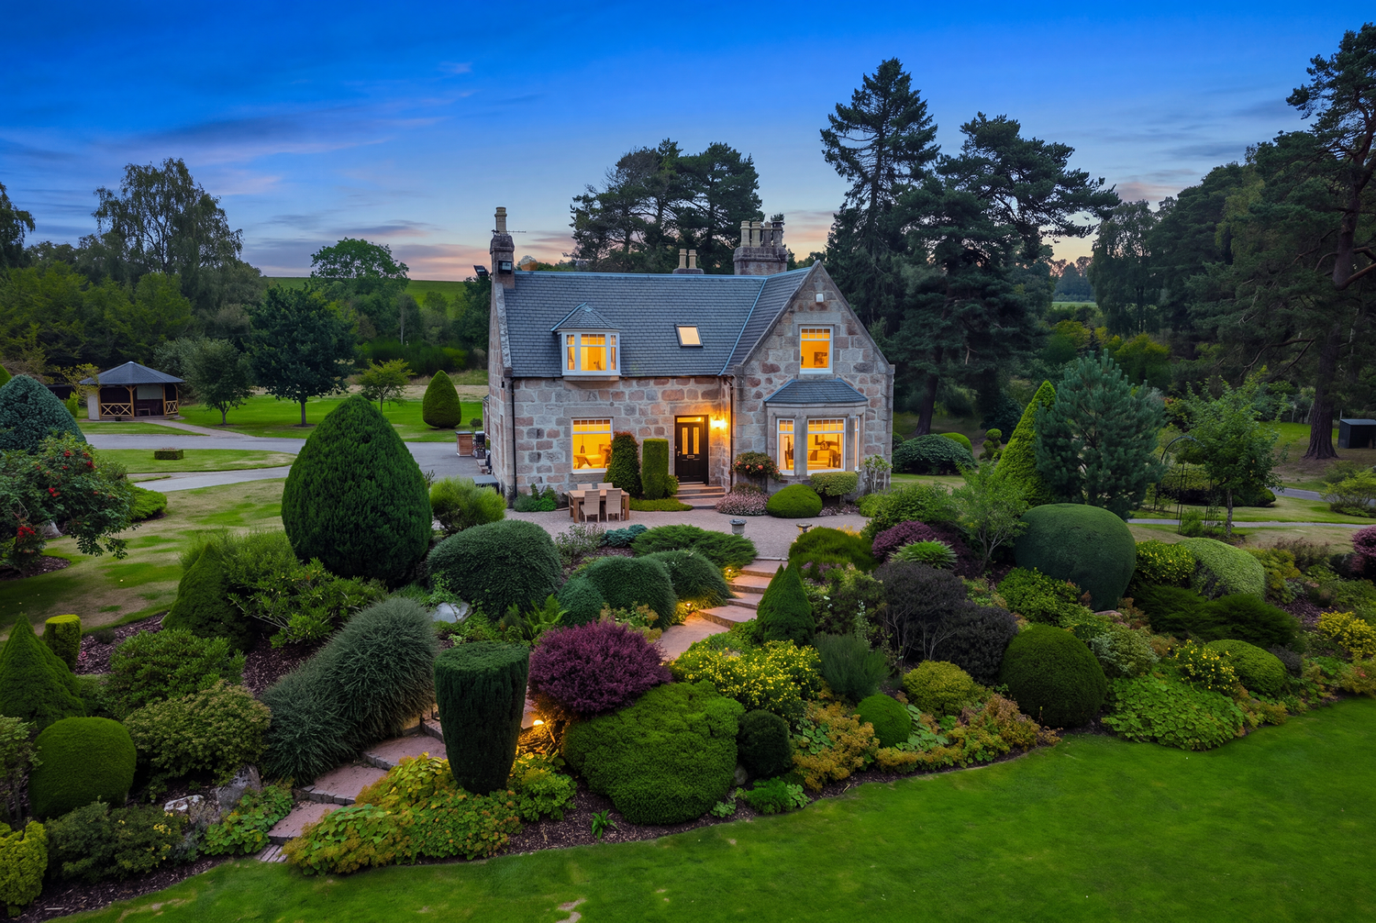
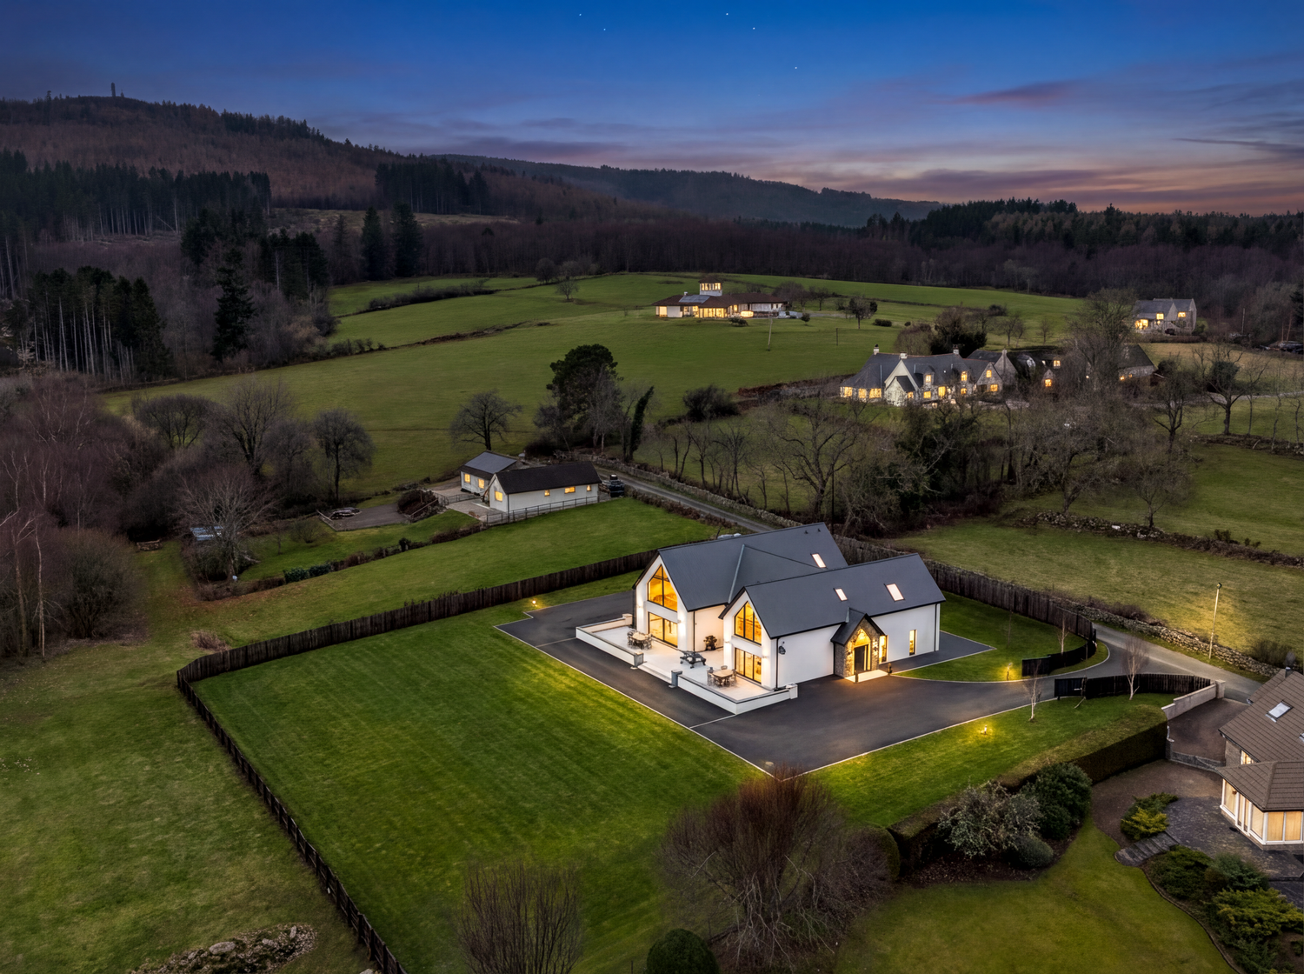
Aerial twilight view of a modern white house with illuminated windows in a rural setting.
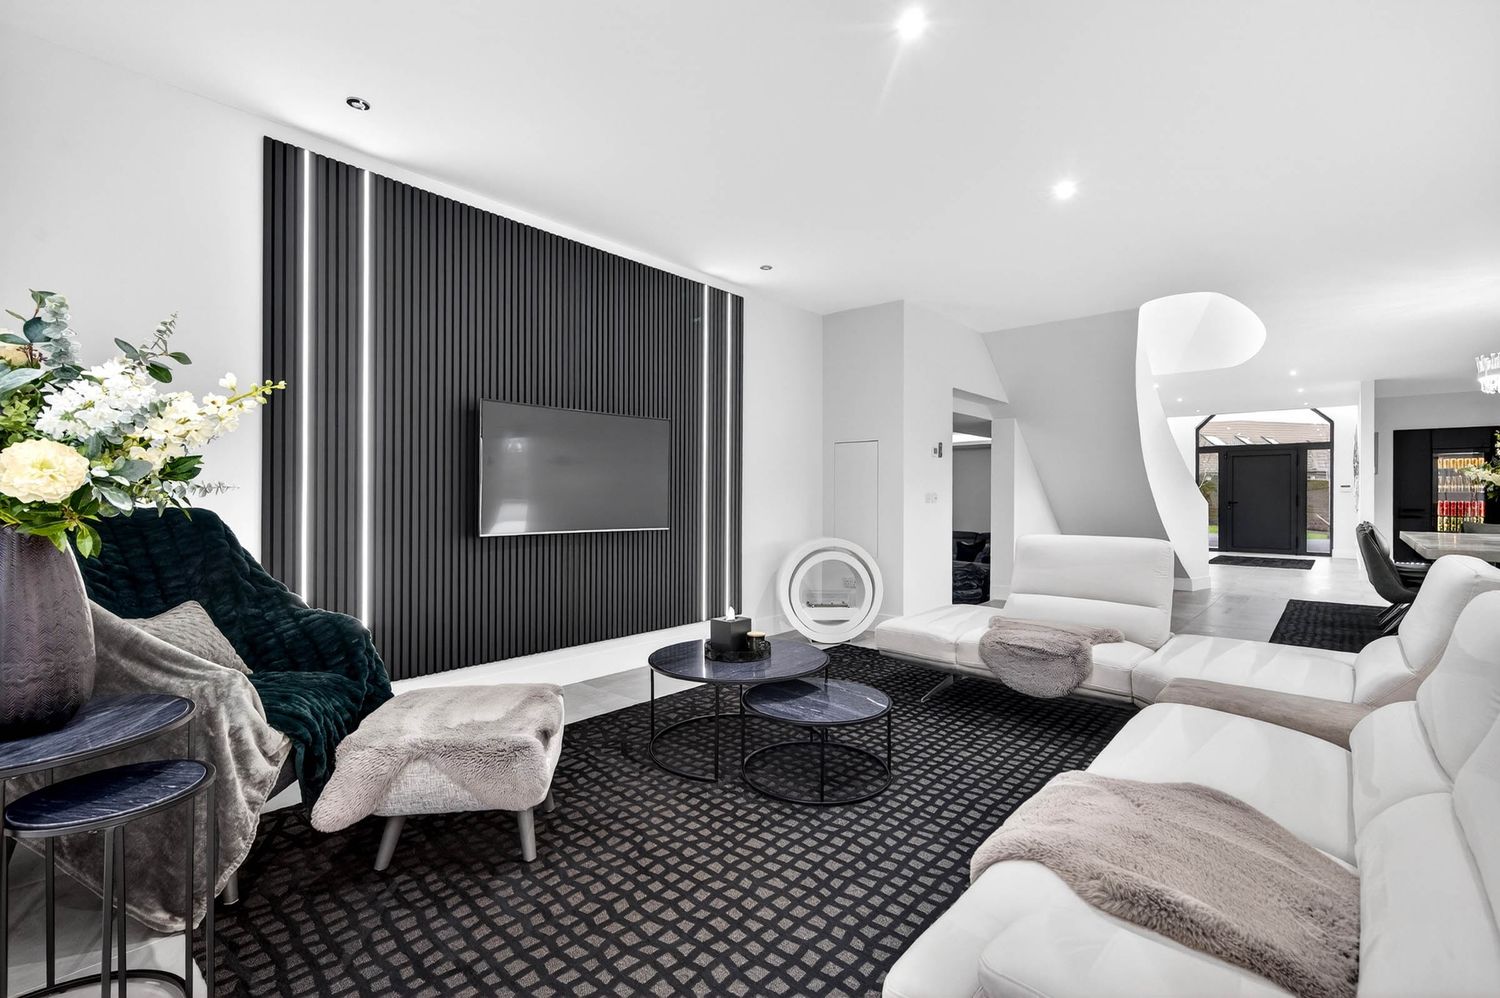
Luxurious living room with black accent wall, white sectional sofa, and geometric patterned carpet.
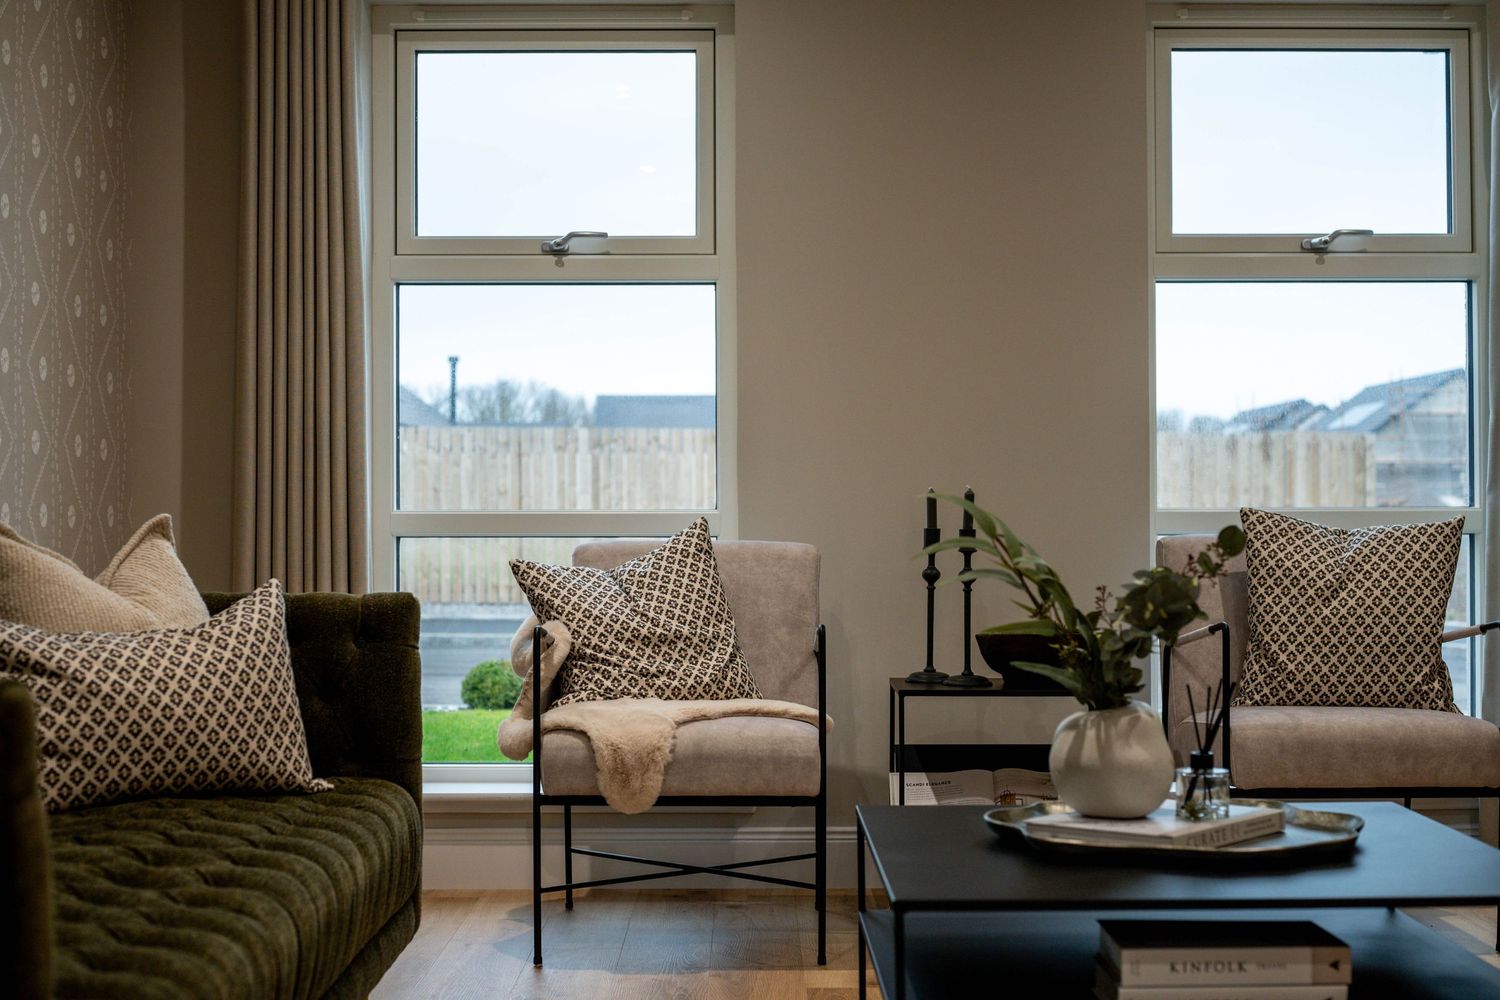
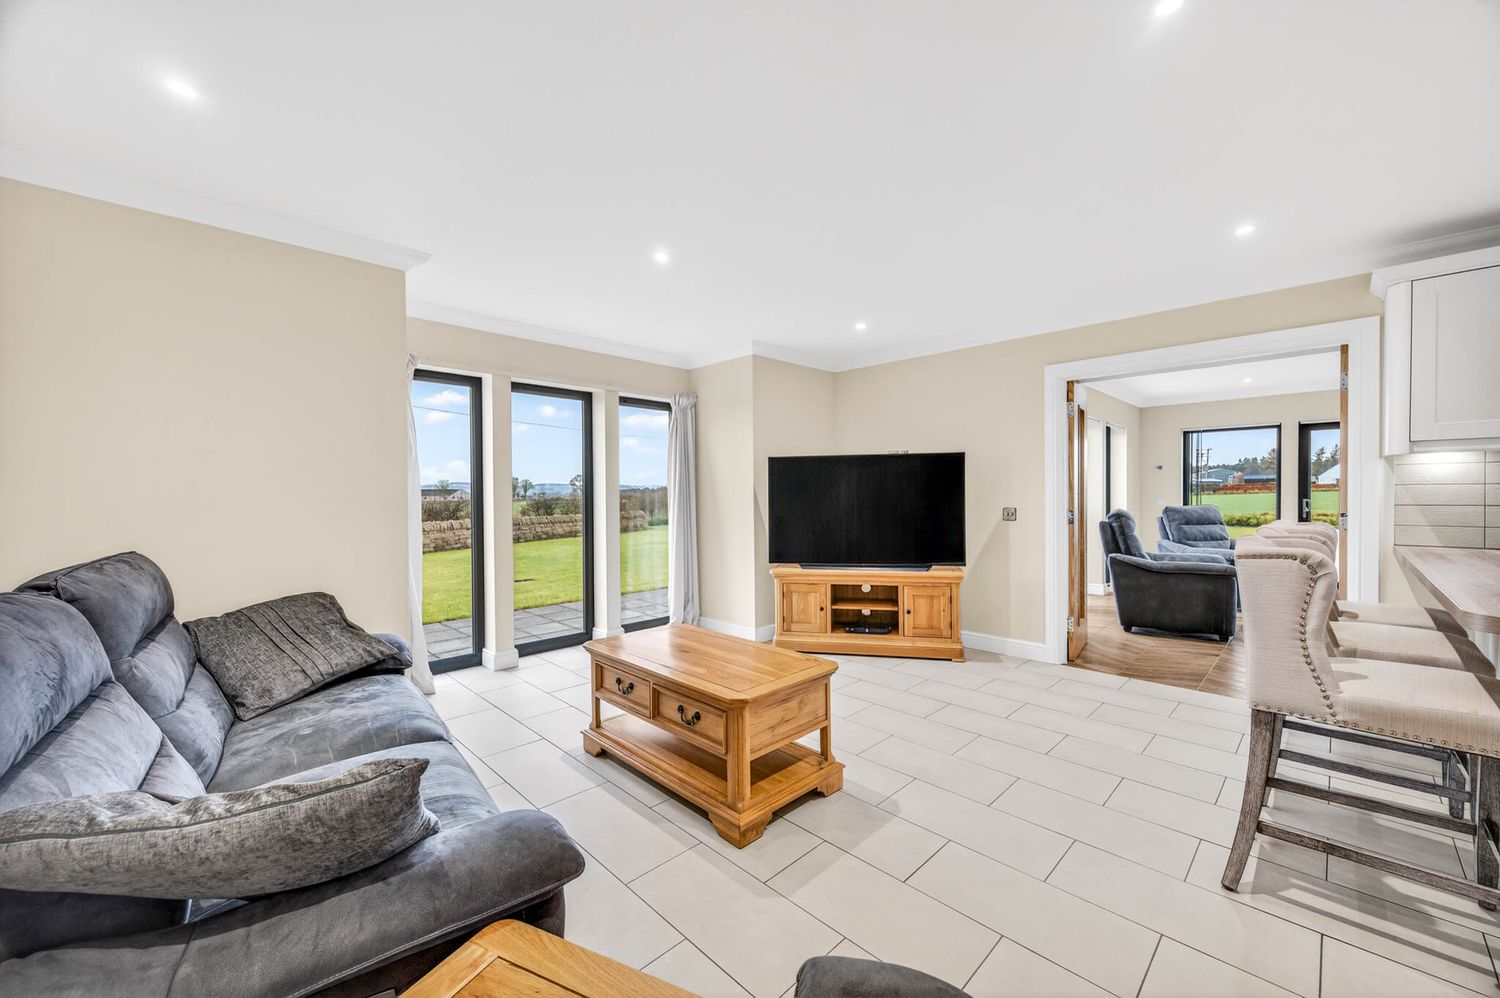
Contemporary living room with panoramic windows offering scenic views and comfortable neutral-toned seating.
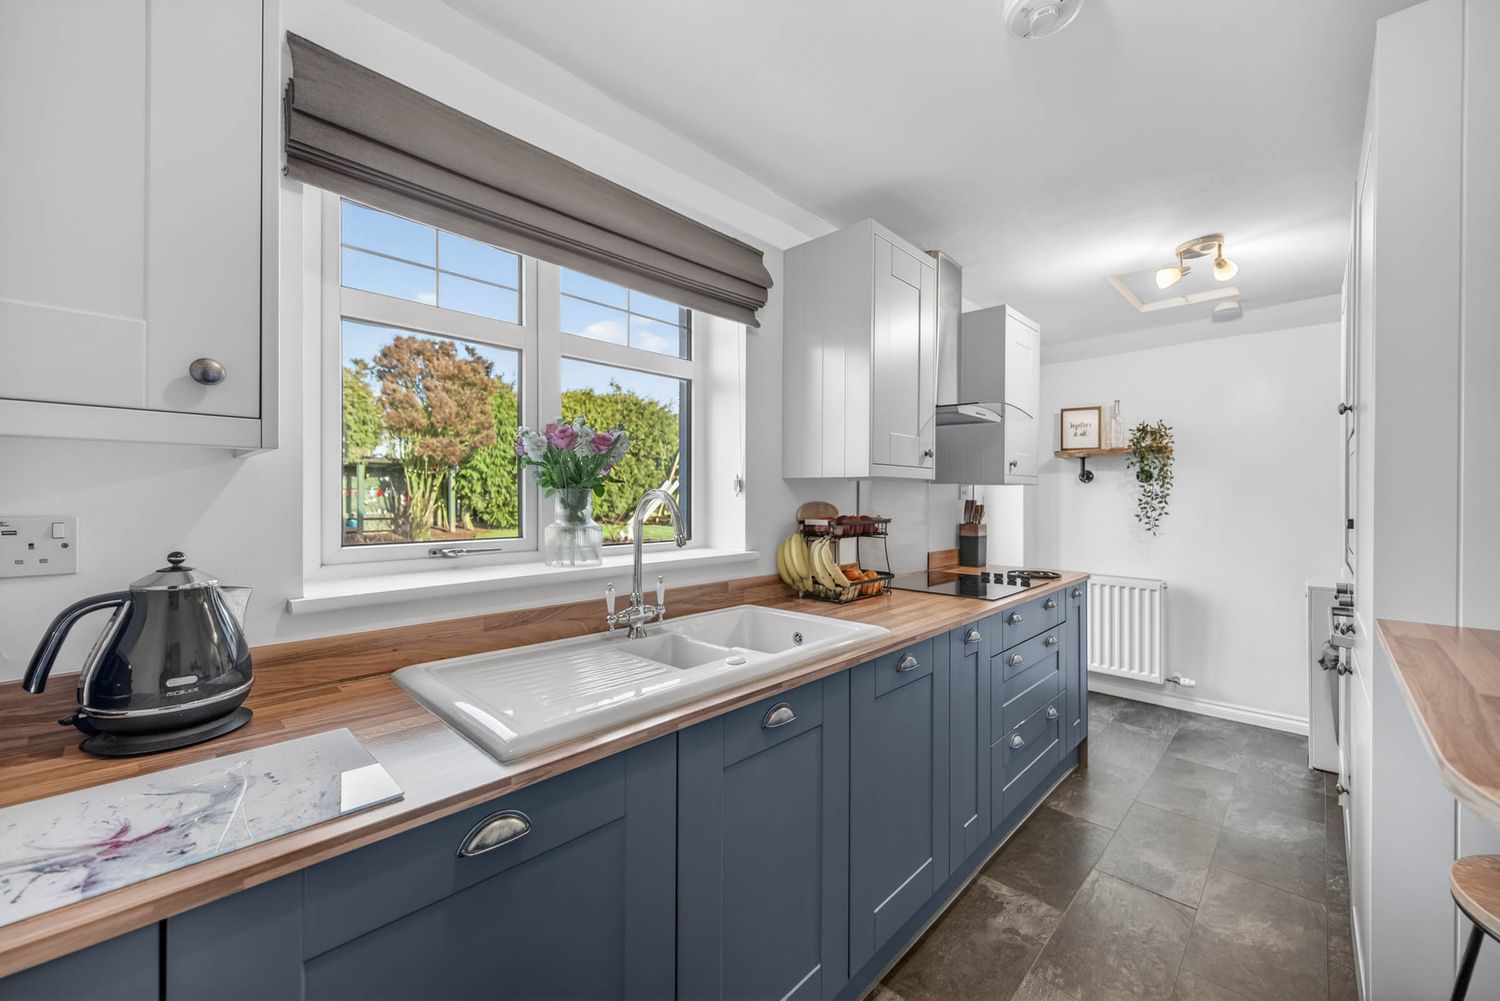
Modern kitchen with gray cabinets, wood countertops, and white walls showcasing a clean minimalist design.
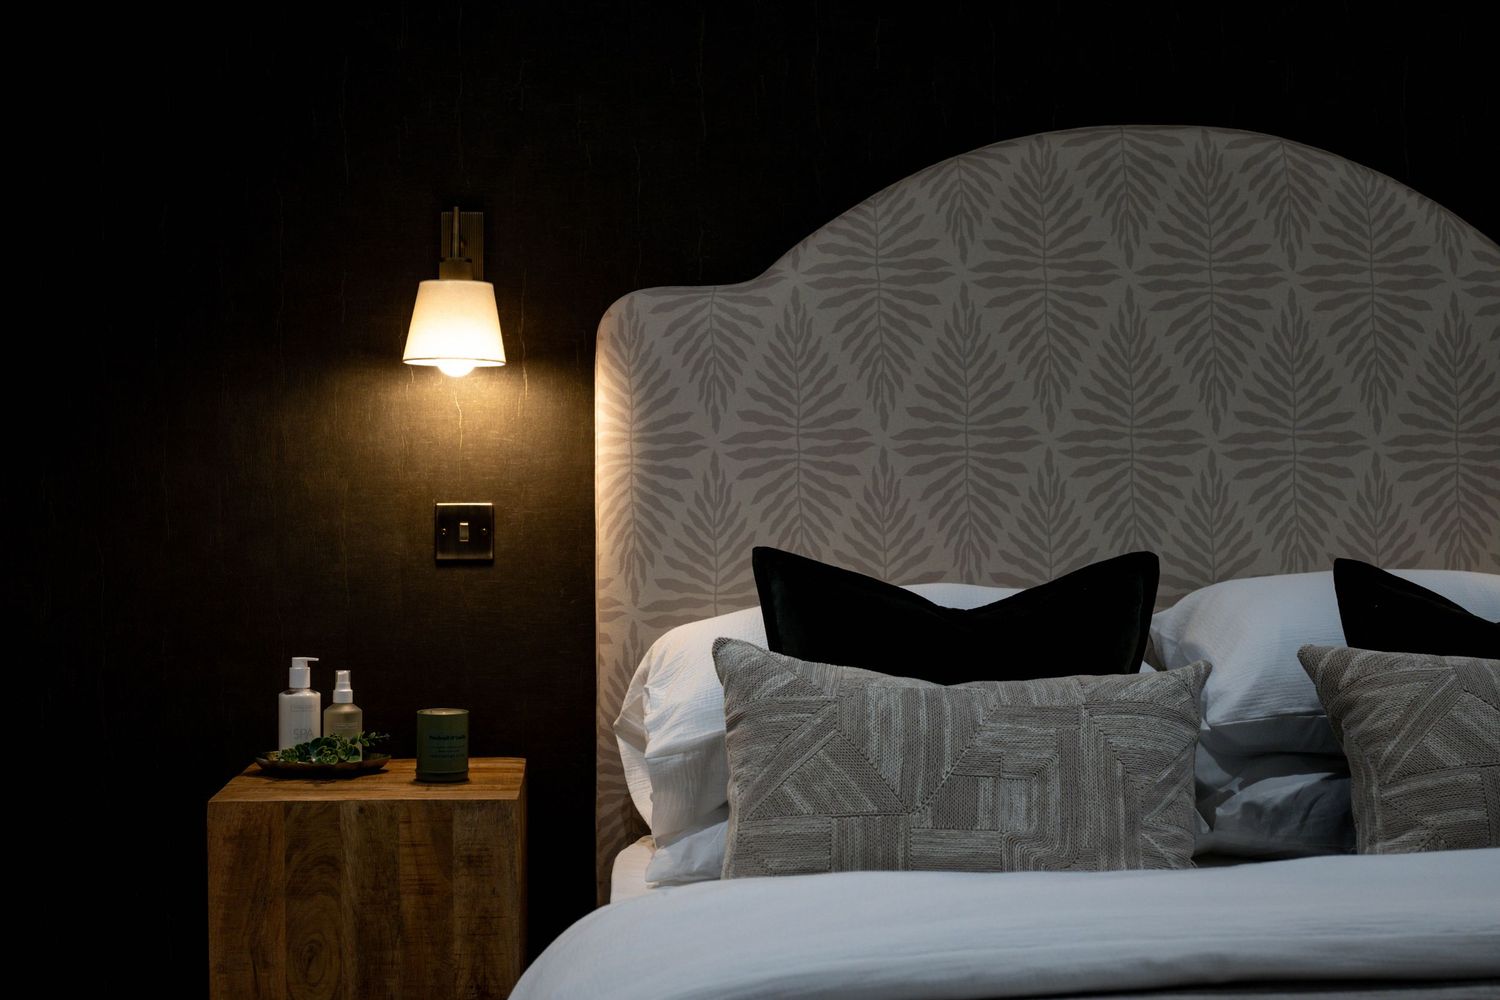
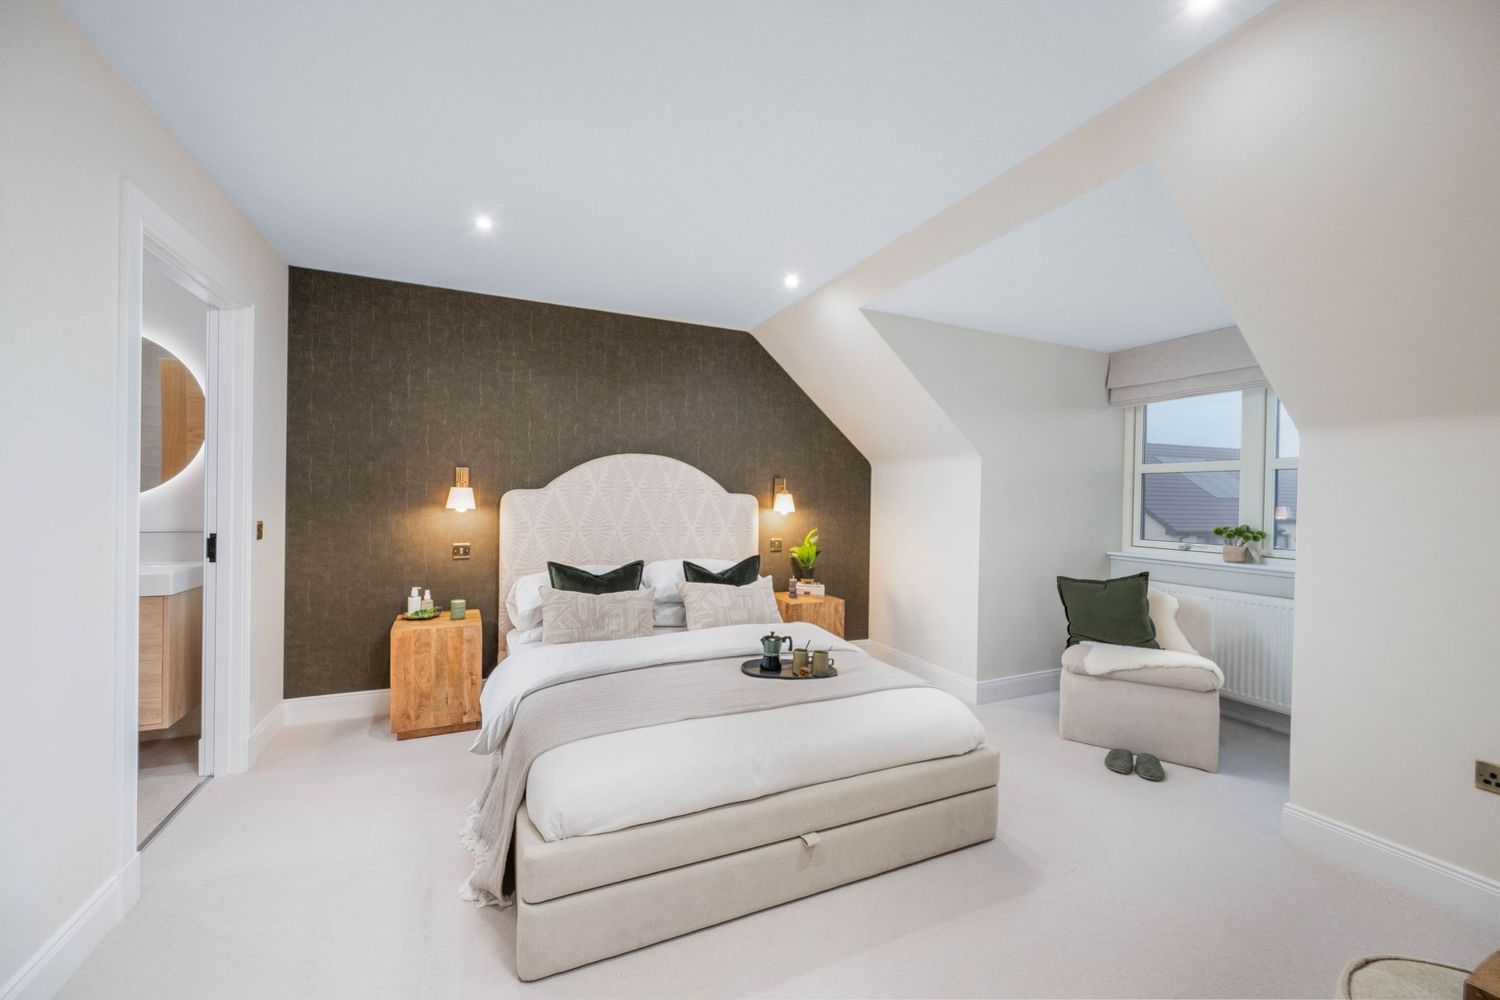
Elegant bedroom featuring textured wallpaper and modern bedding in neutral tones.
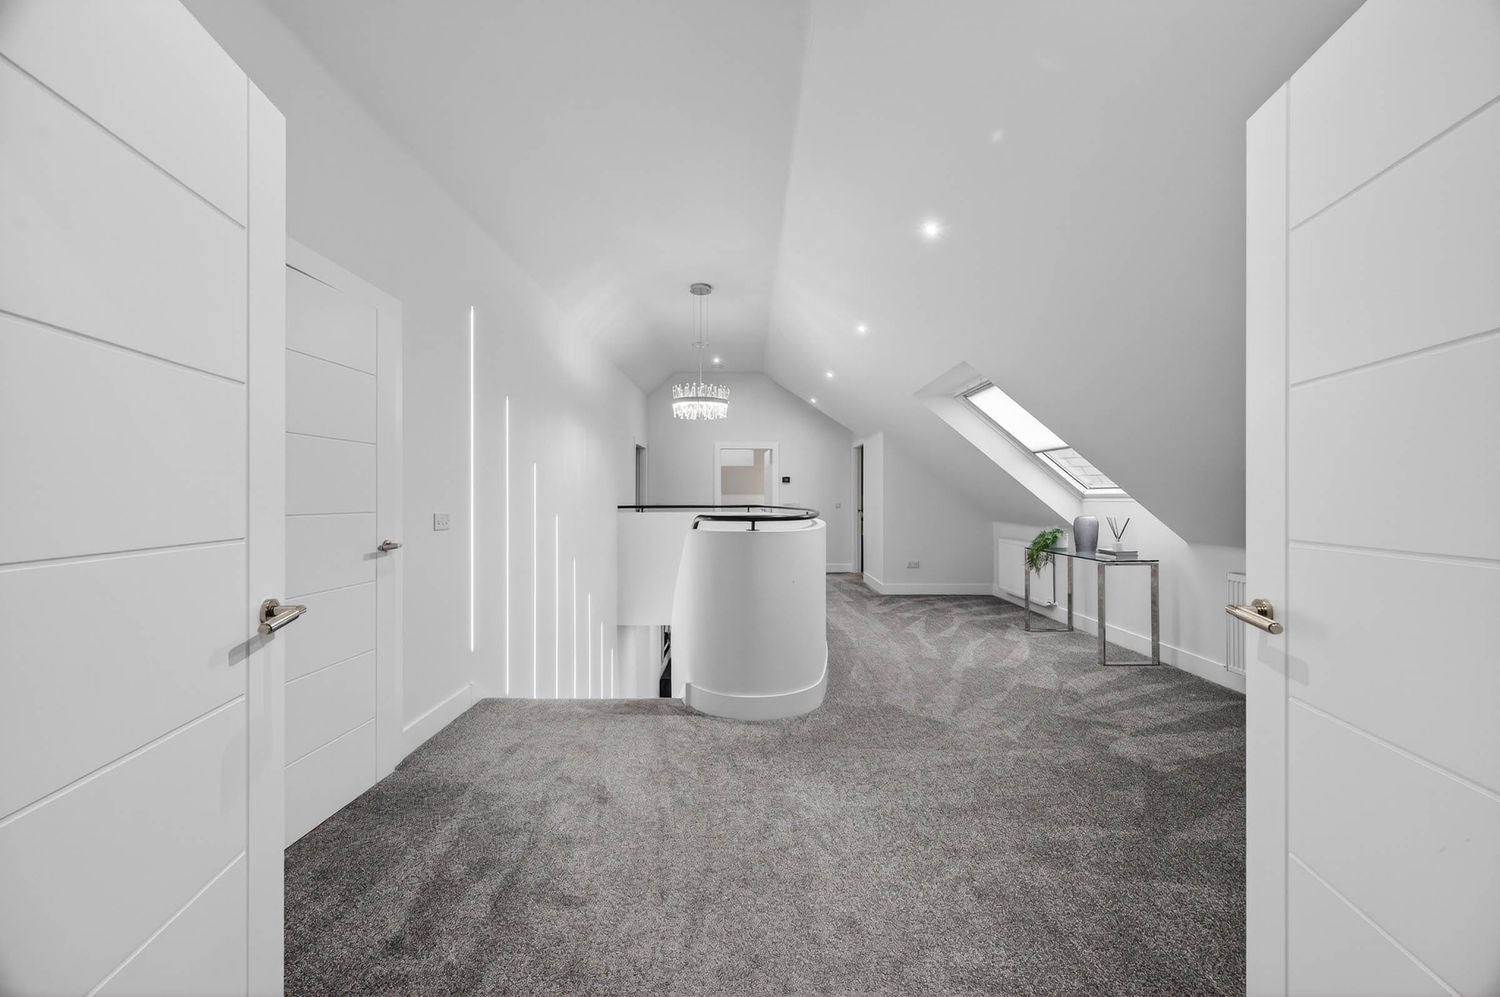
Long attic hallway with white walls, recessed lighting and gray carpeting.
Modern living area with hardwood floors, recessed lighting, and contemporary furnishings.
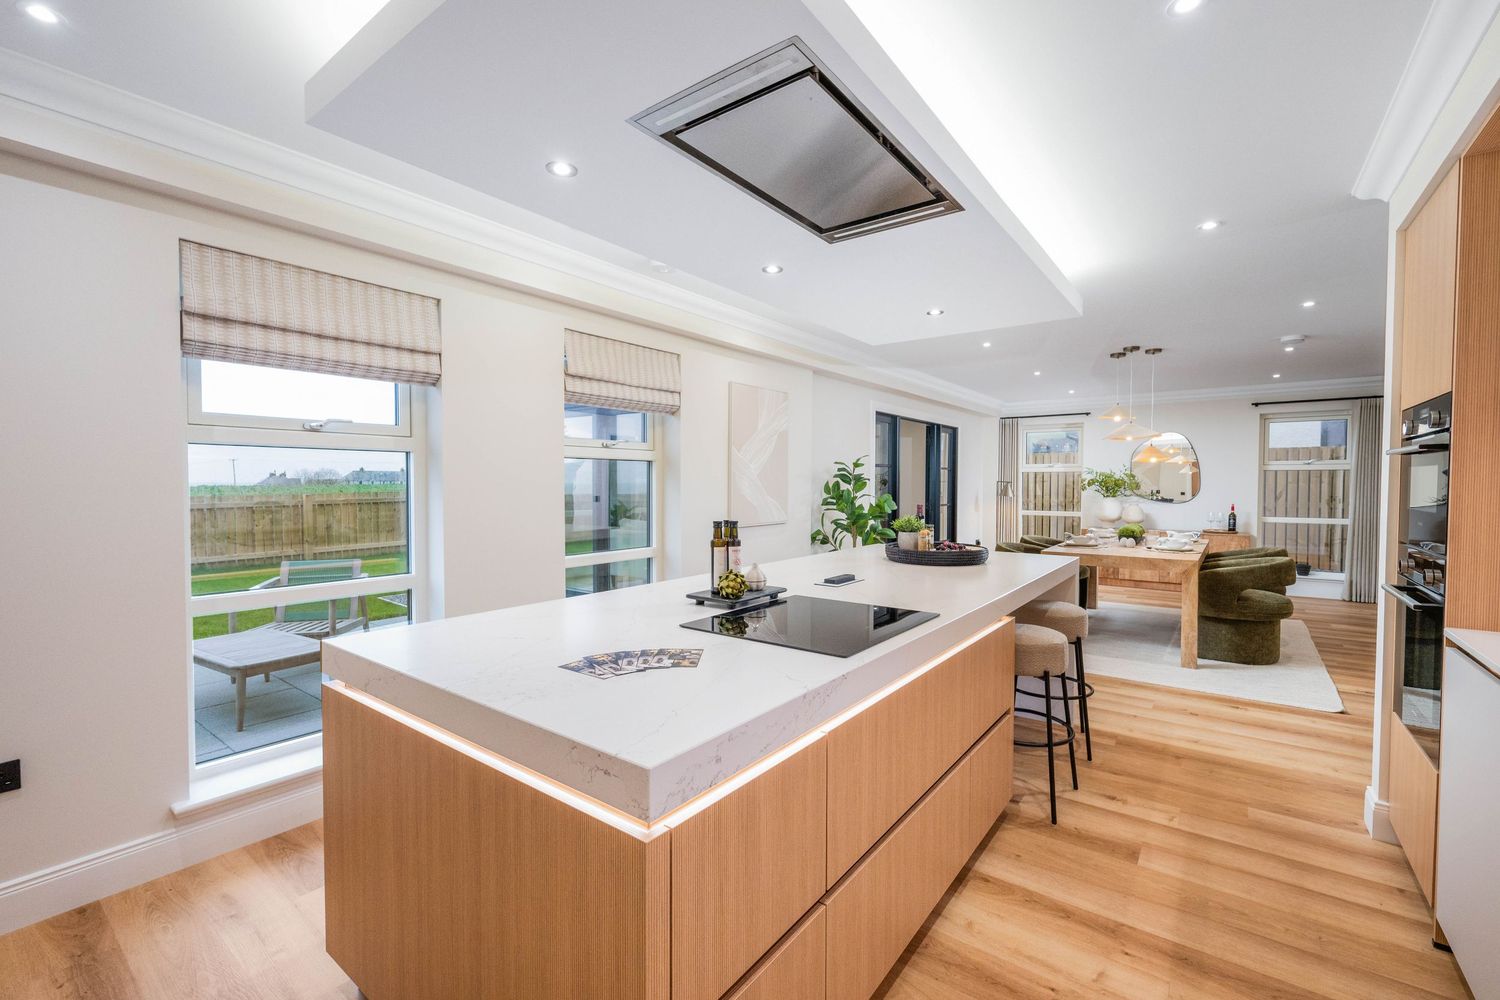
Sleek modern kitchen featuring wood cabinetry, white countertops, and stainless steel appliances.
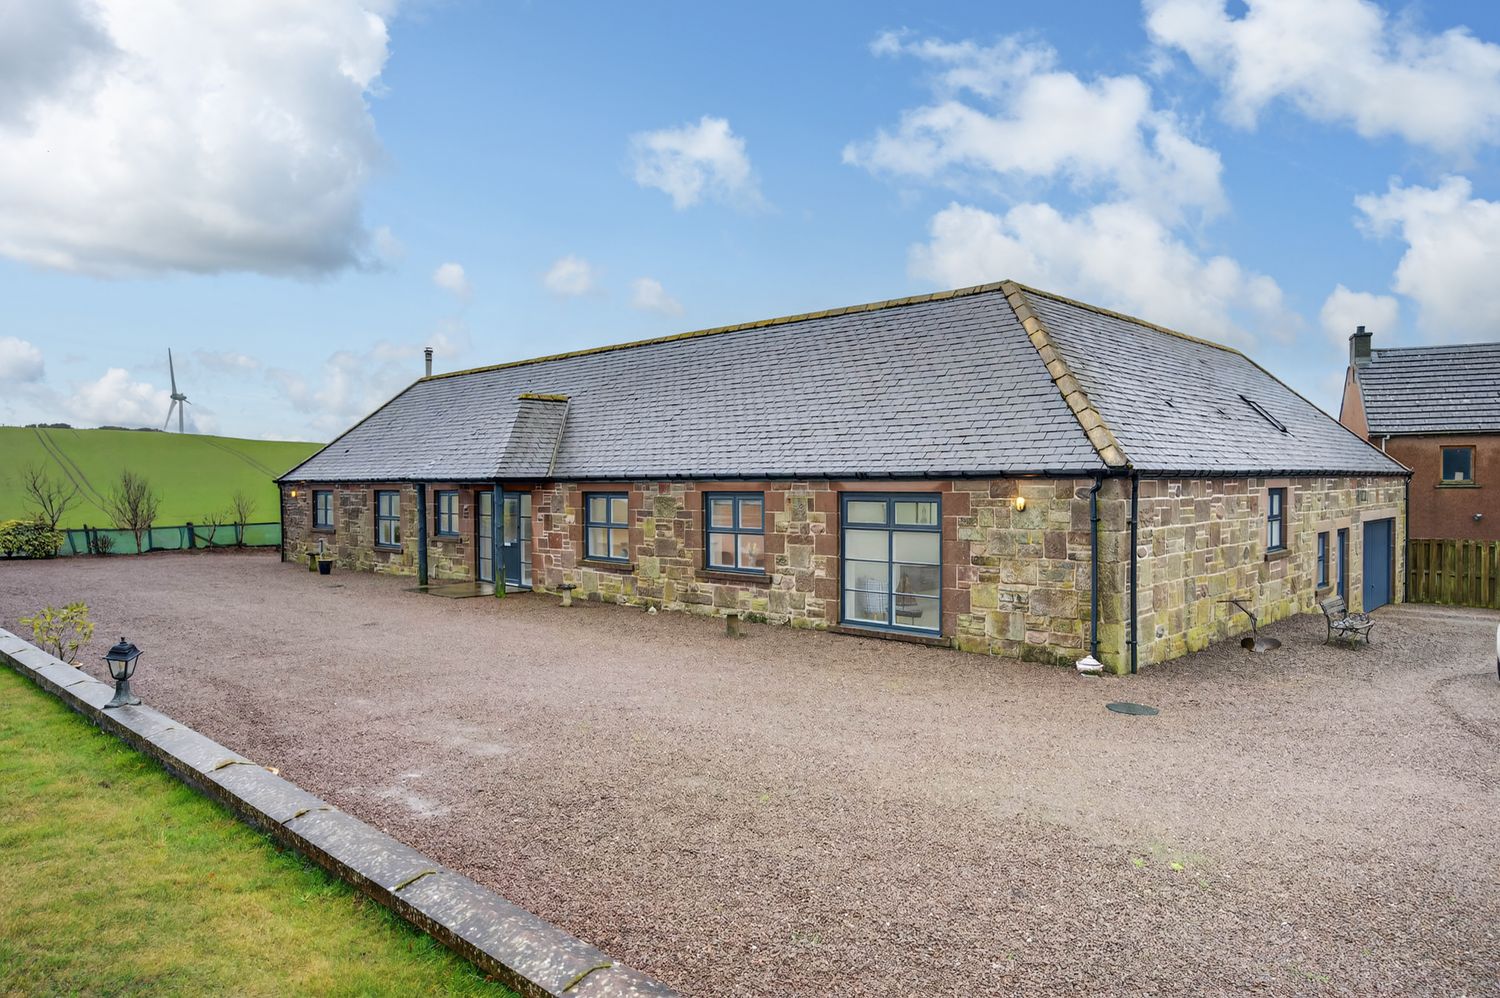
Long converted stone barn building with gravel driveway and modern glass doors.
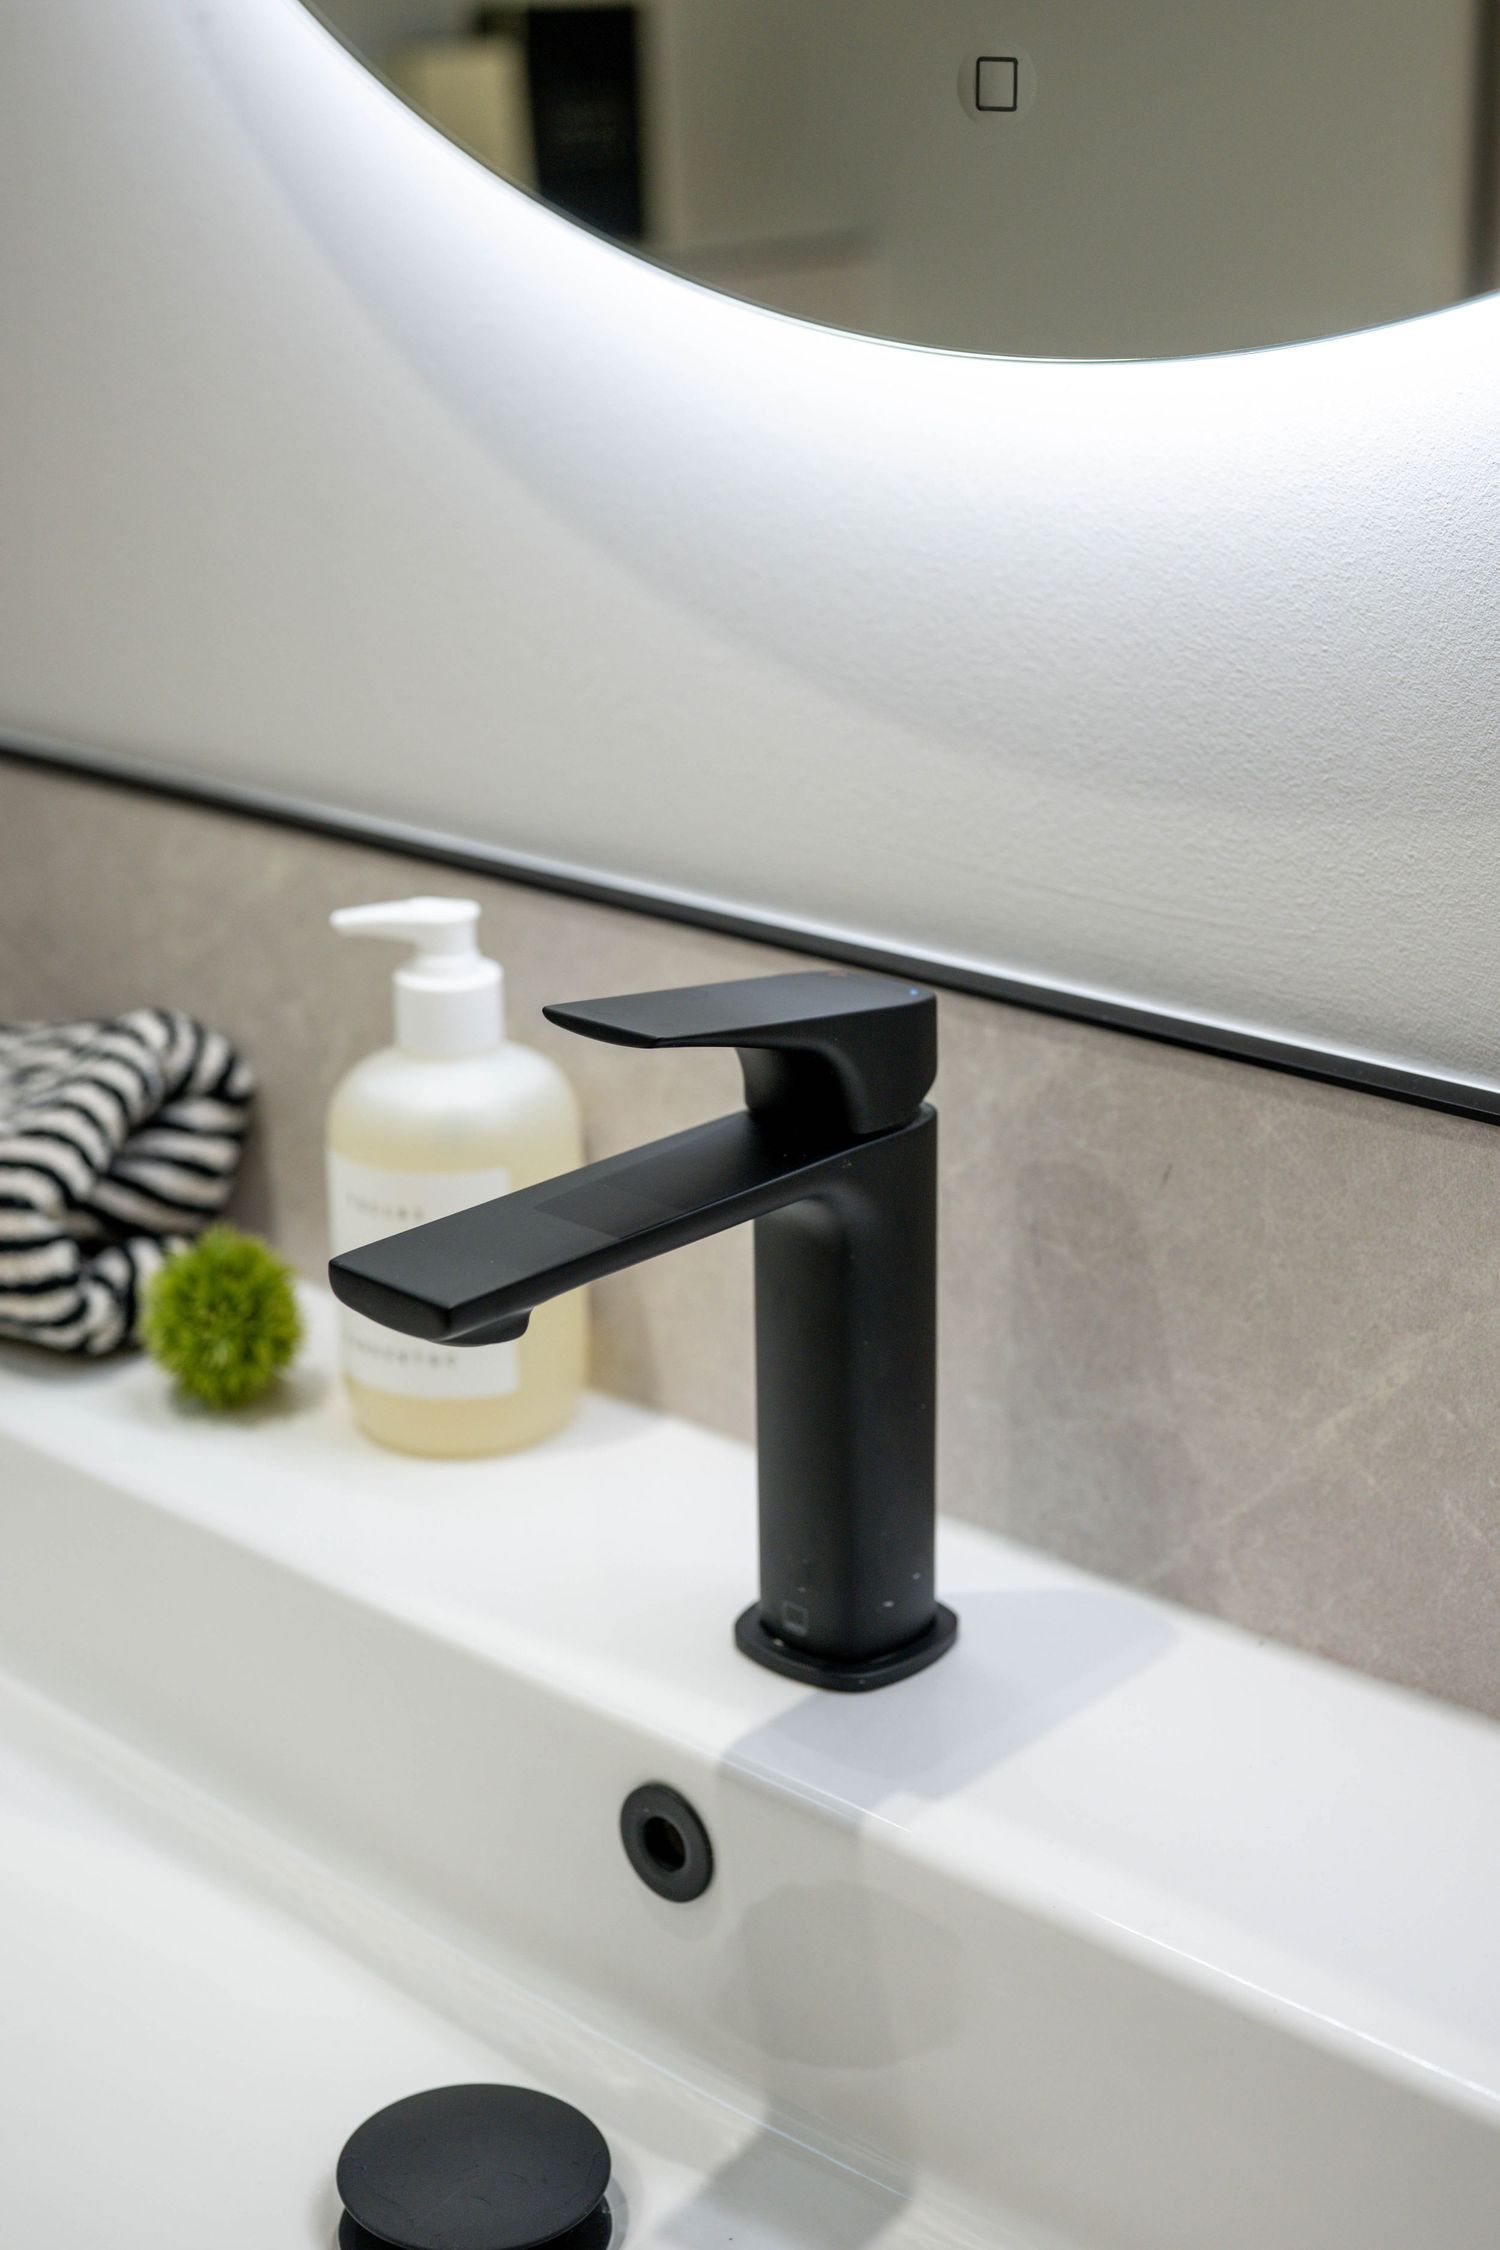
Modern black bathroom faucet shown in detail against white surface.
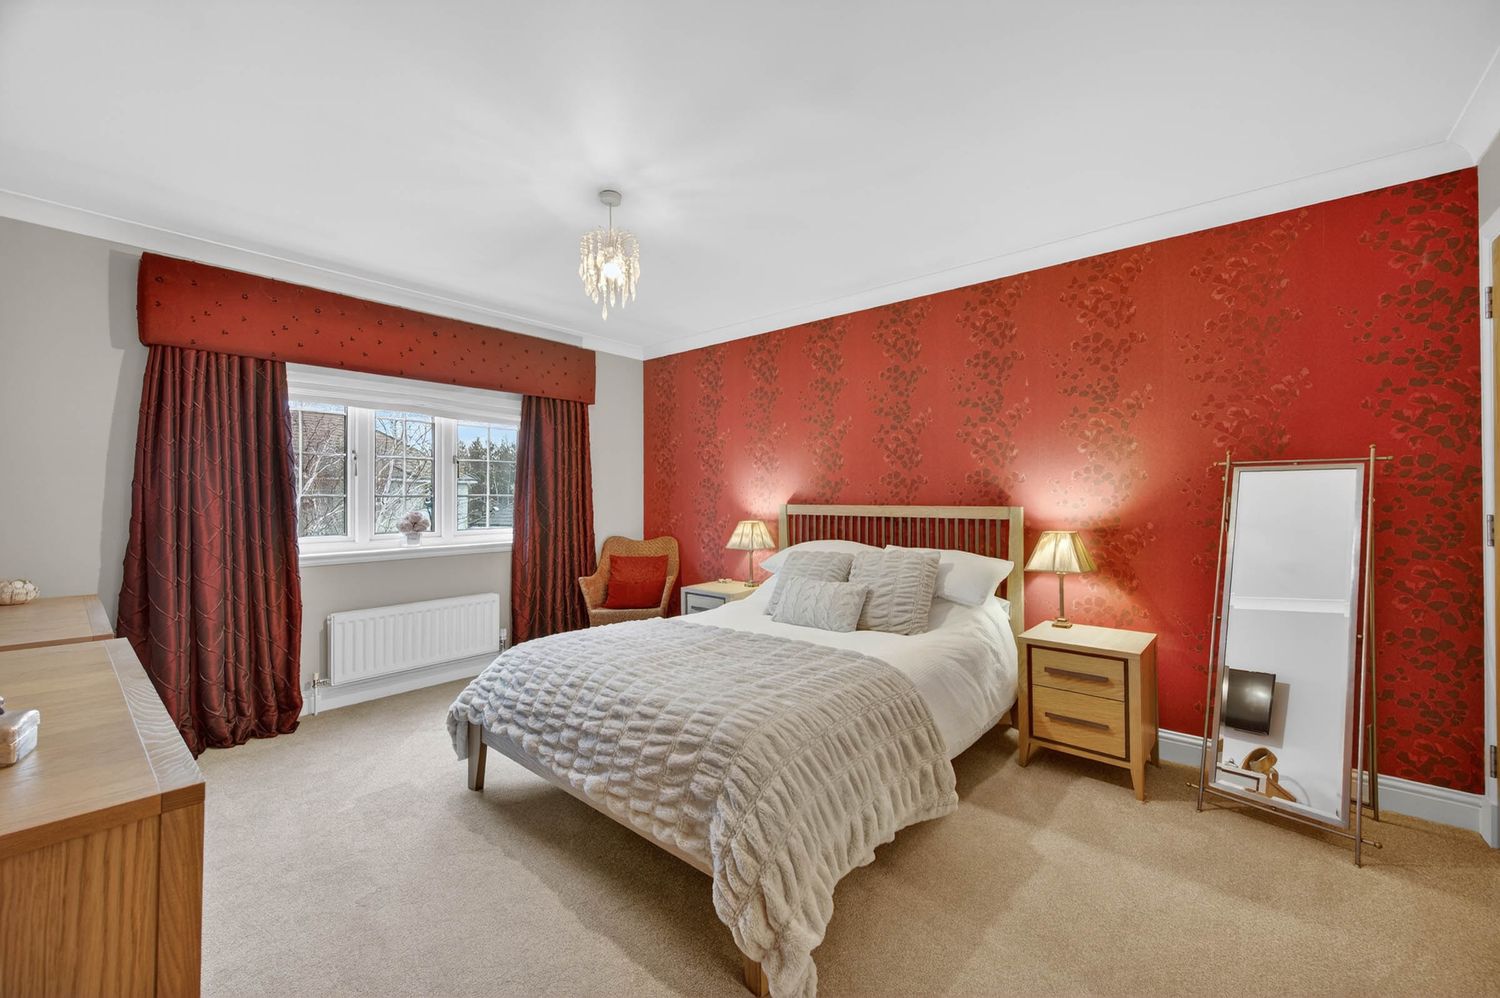
Bedroom with bold red accent wall, matching curtains, and quilted bedding in neutral tones.
Aberdeen property photography
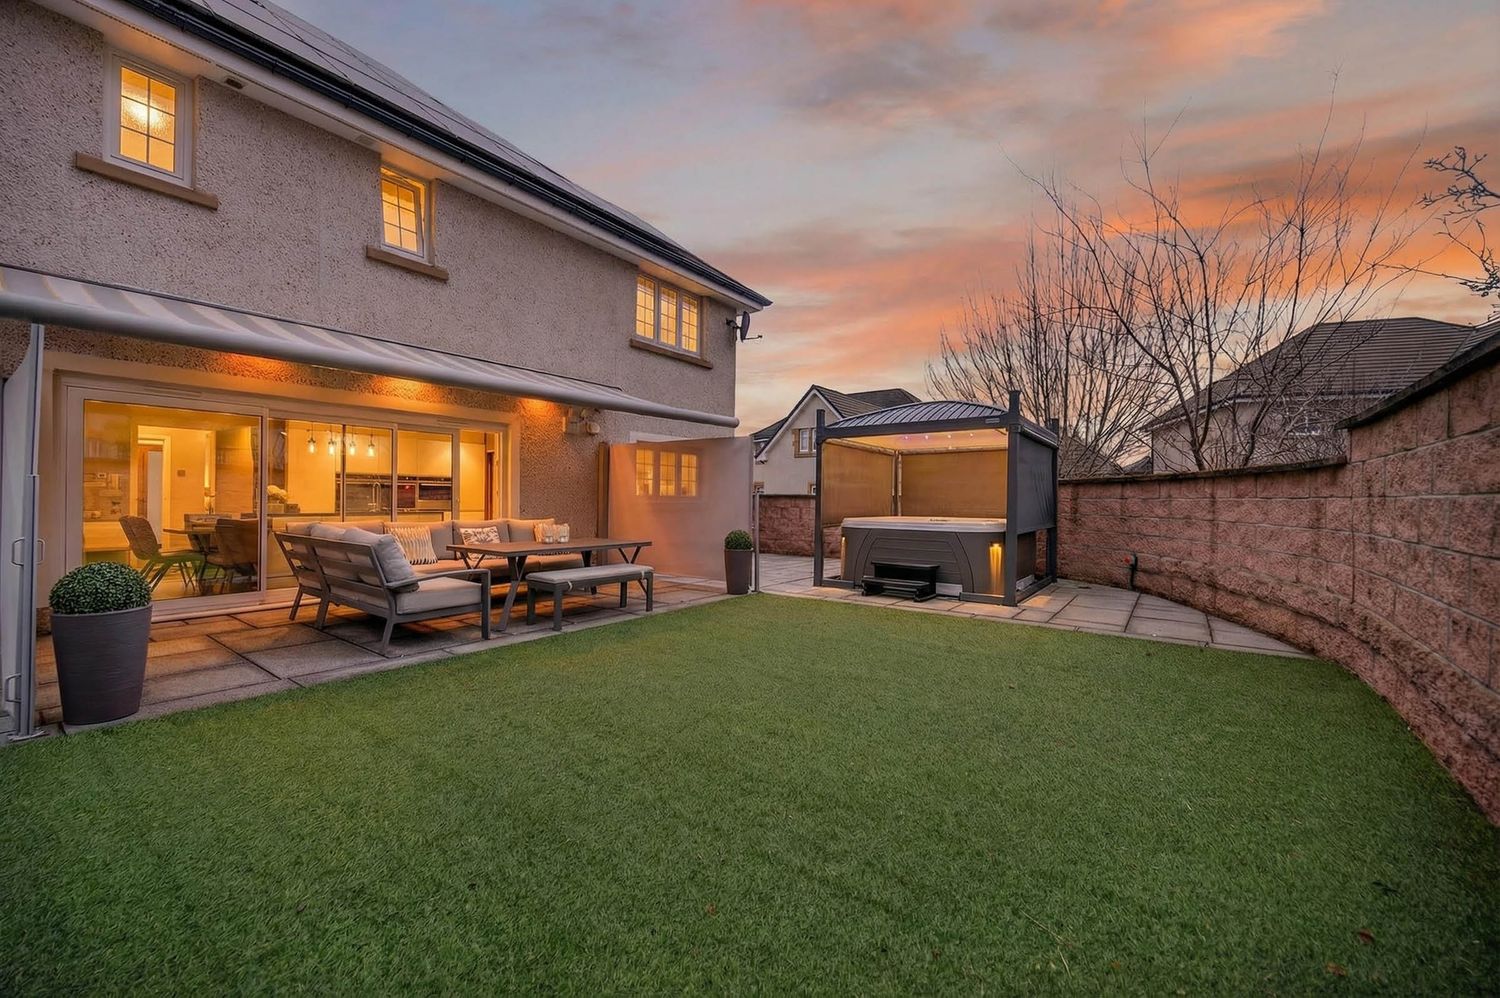
Backyard patio with outdoor seating area and hot tub captured during a vibrant sunset.
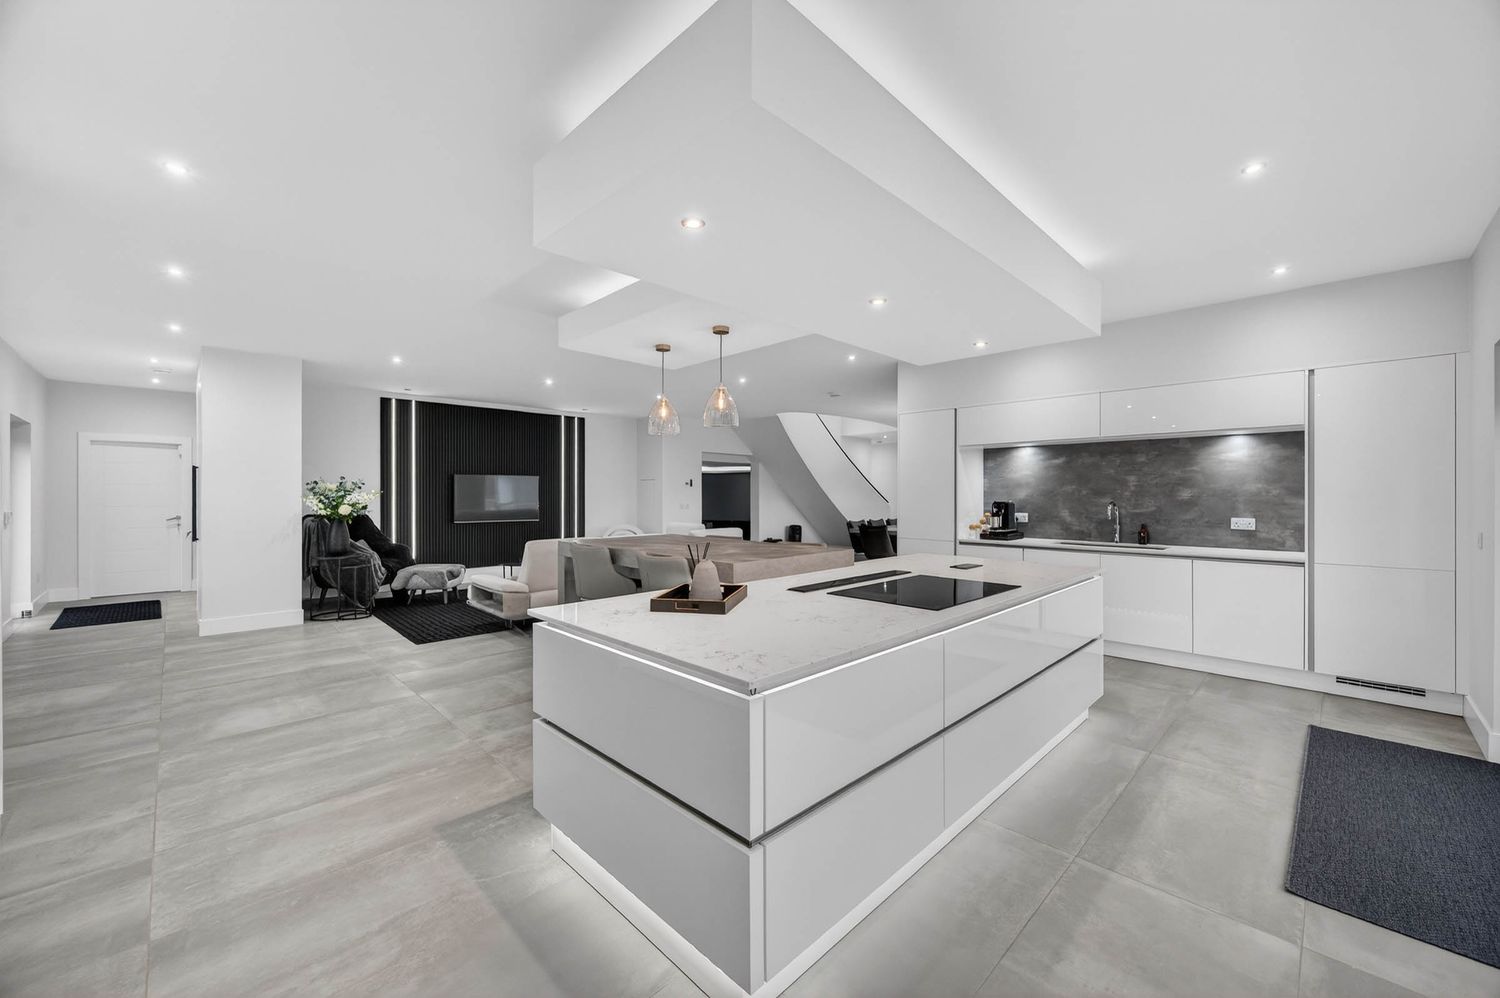
Minimalist open concept kitchen with white cabinetry, gray flooring, and modern lighting fixtures.
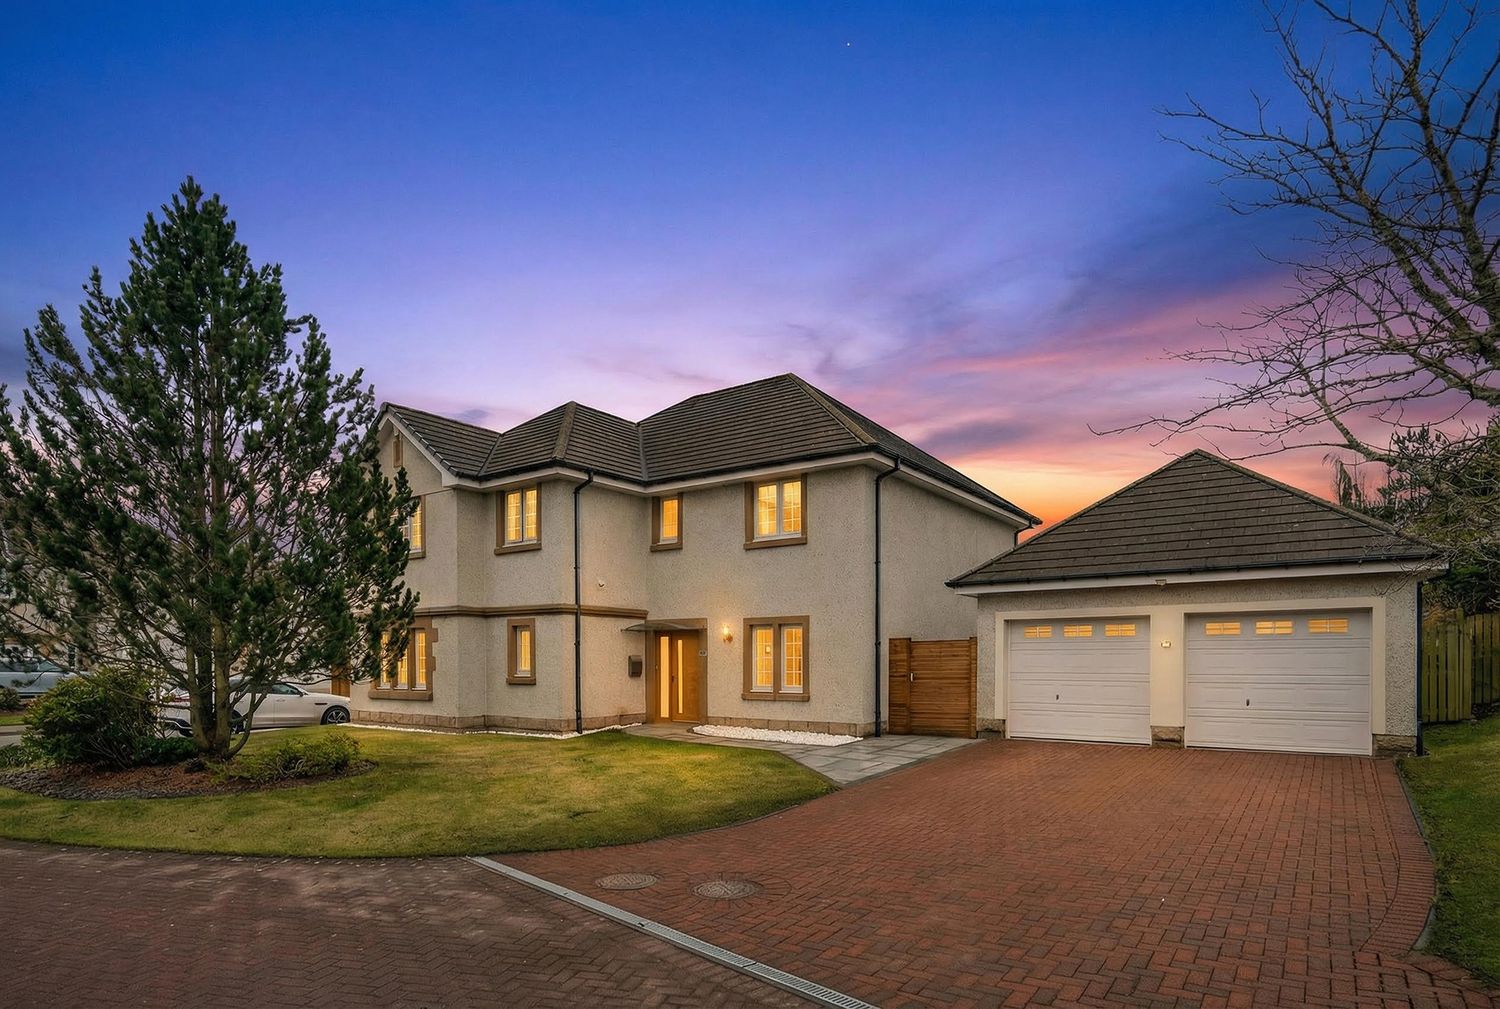
Modern two-story house with attached garage illuminated at sunset with dramatic purple sky.
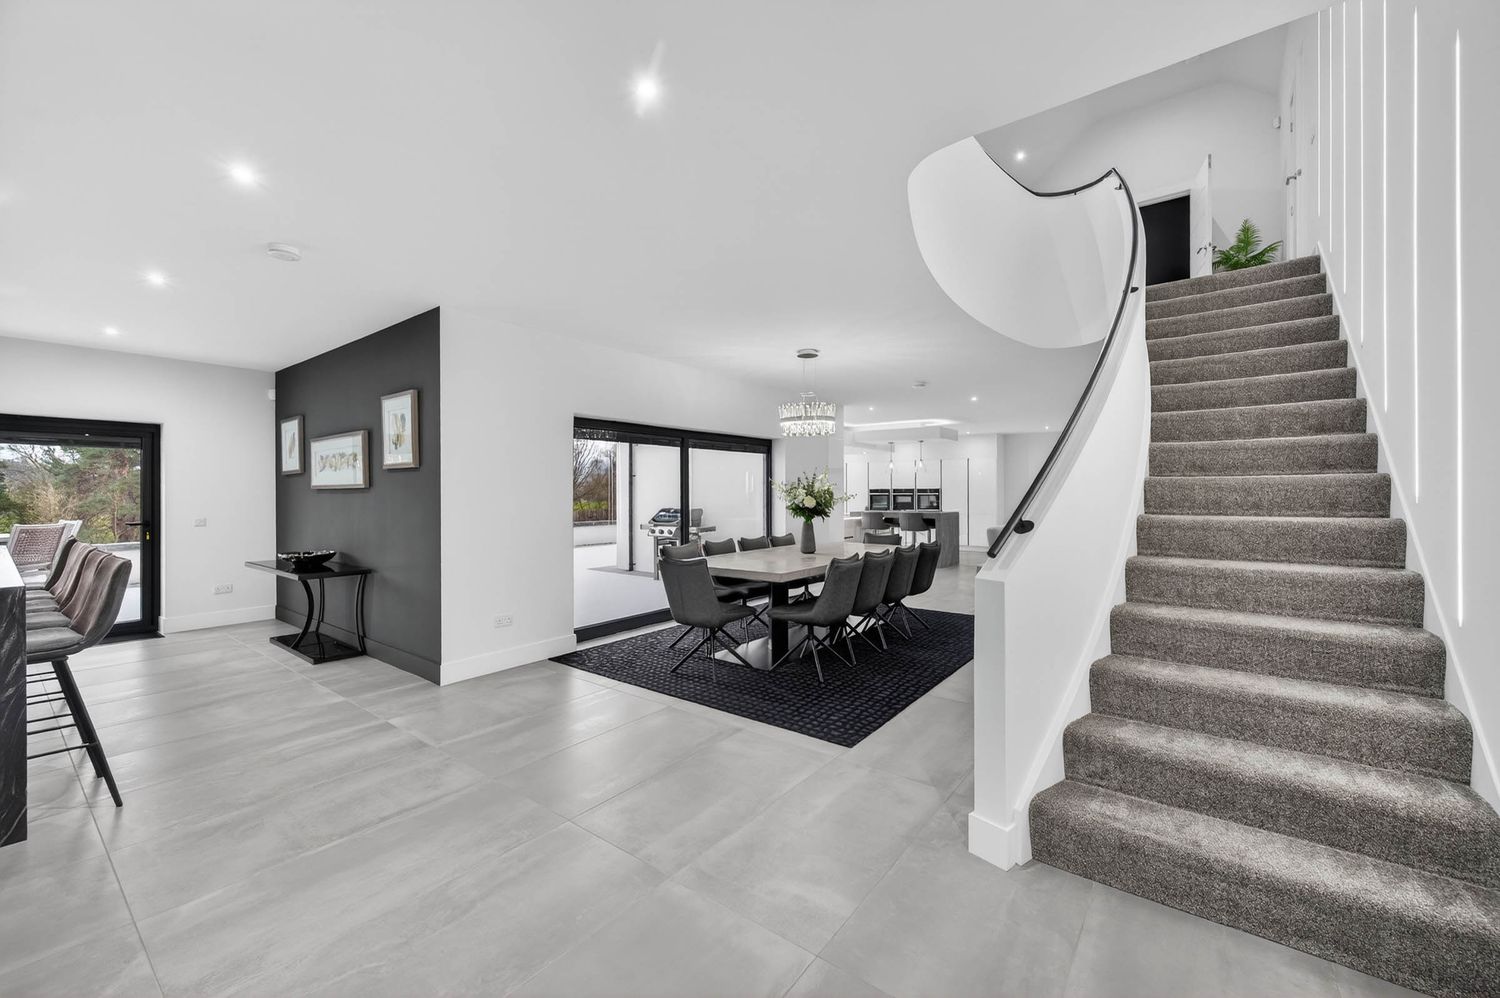
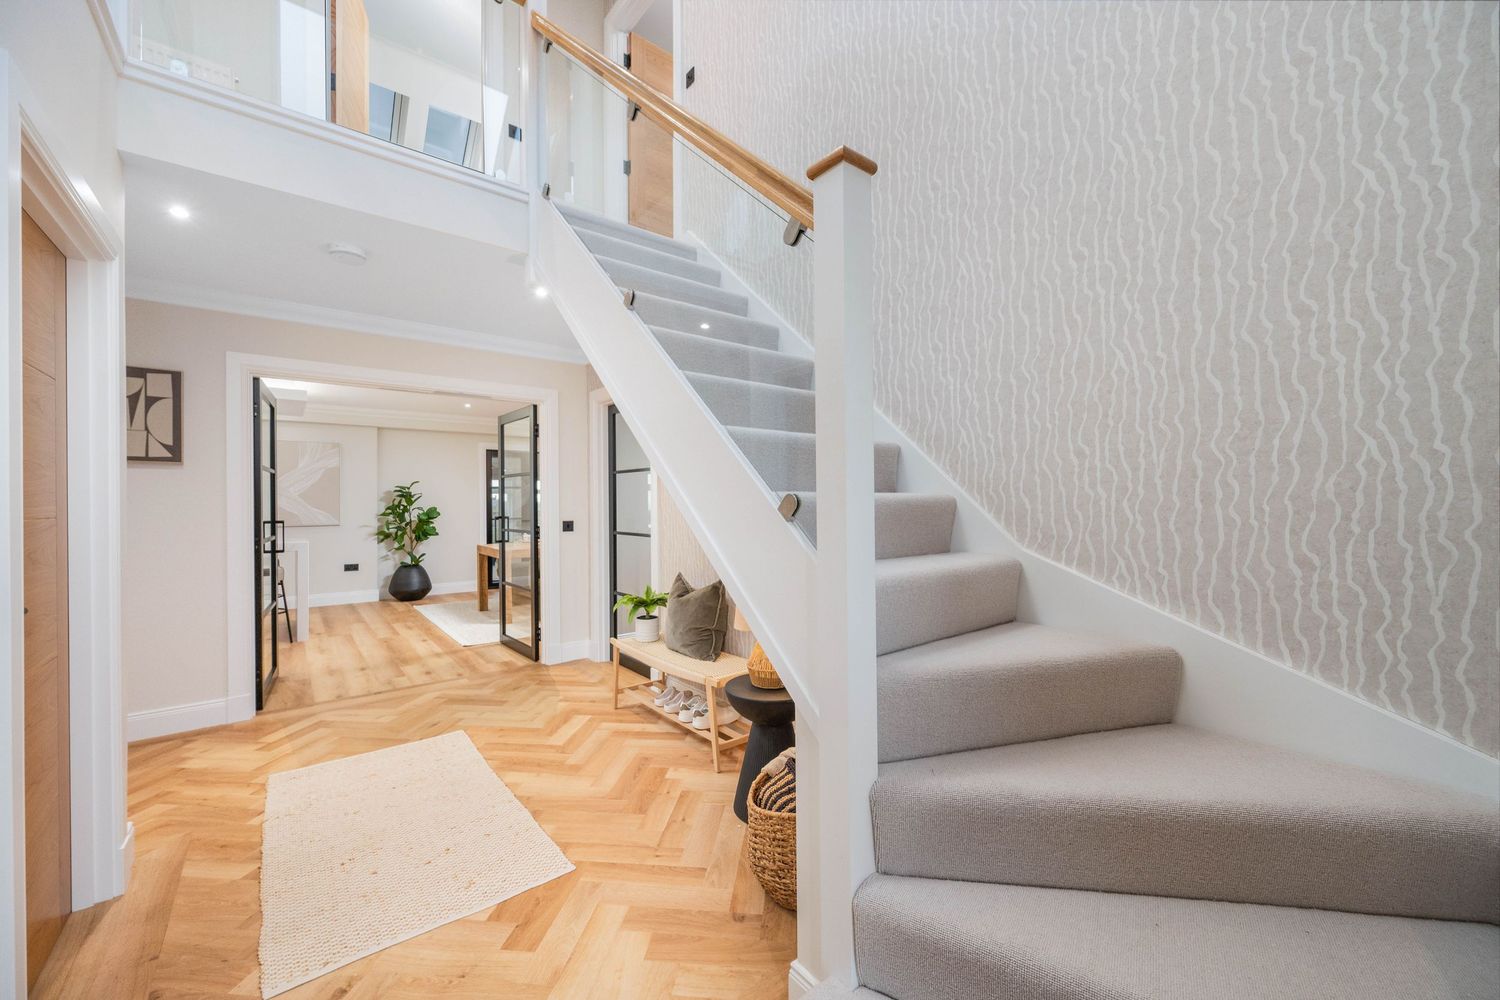
Modern interior hallway with carpeted stairs, white walls, and recessed lighting leading to upper level.
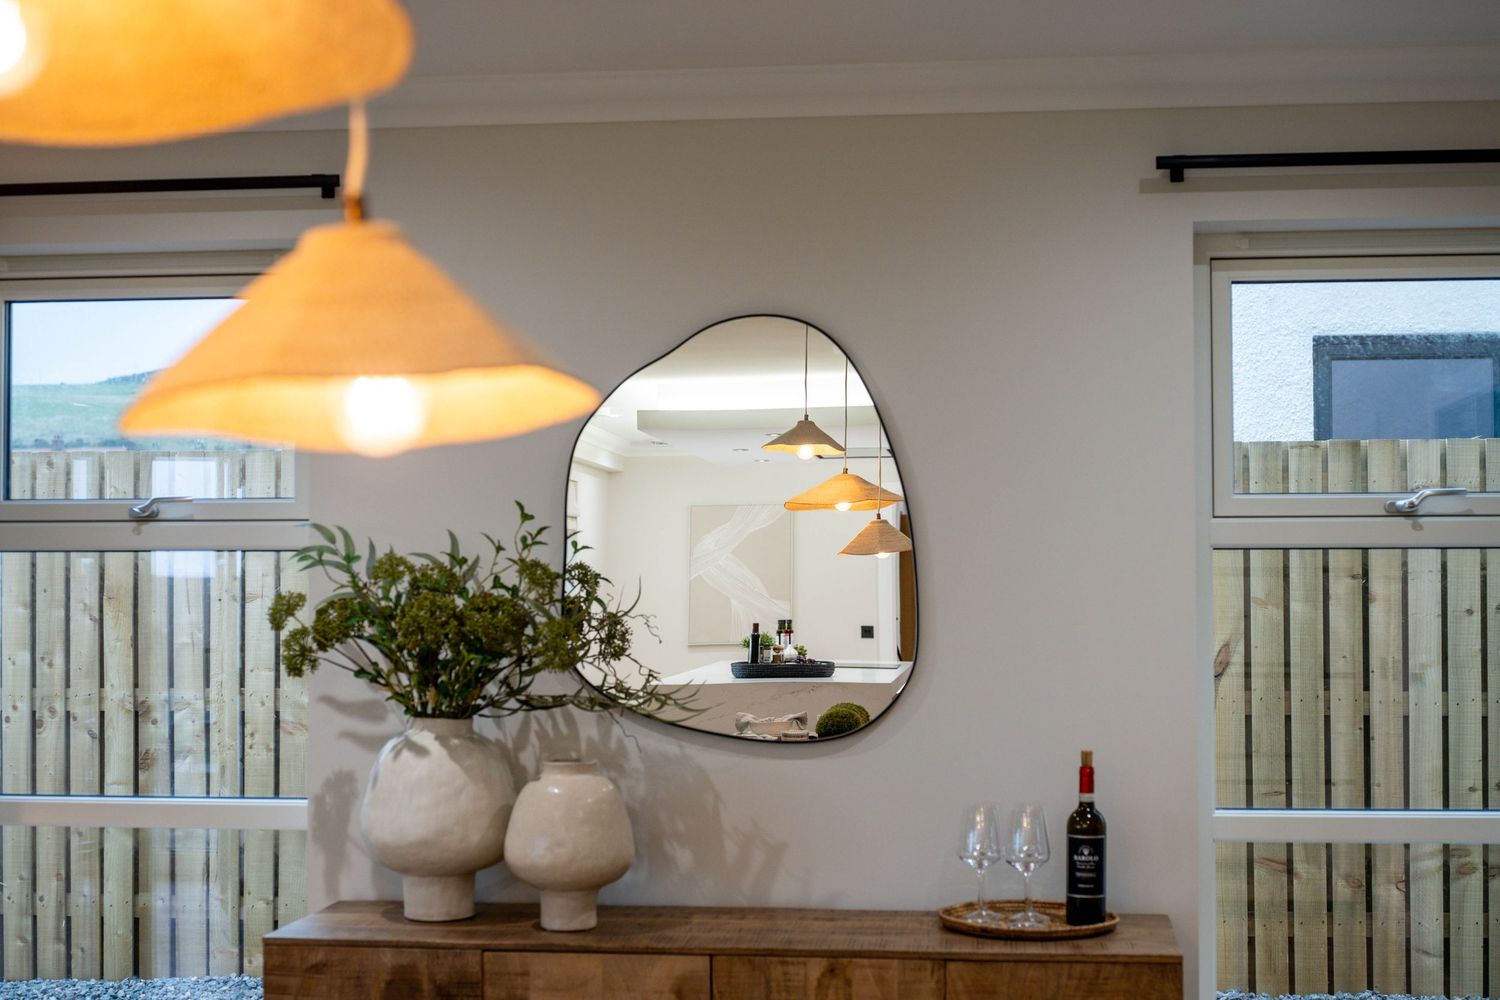
Orange pendant lamp illuminates a dining area with window views.
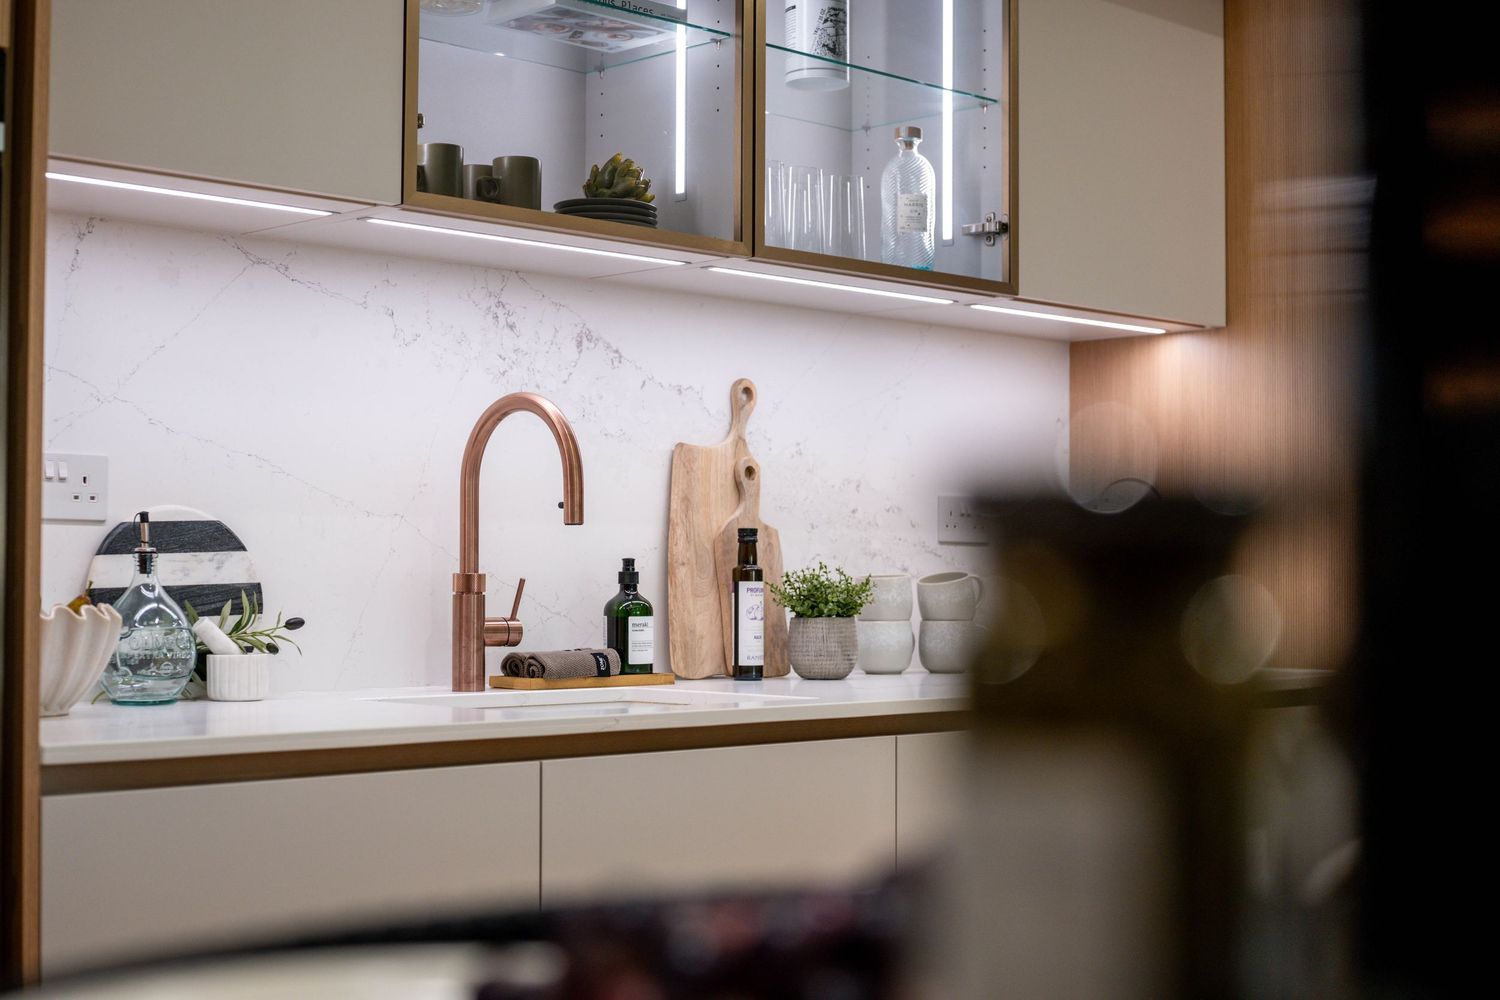
Close-up view of sleek kitchen shelving and cabinet details with ambient lighting.
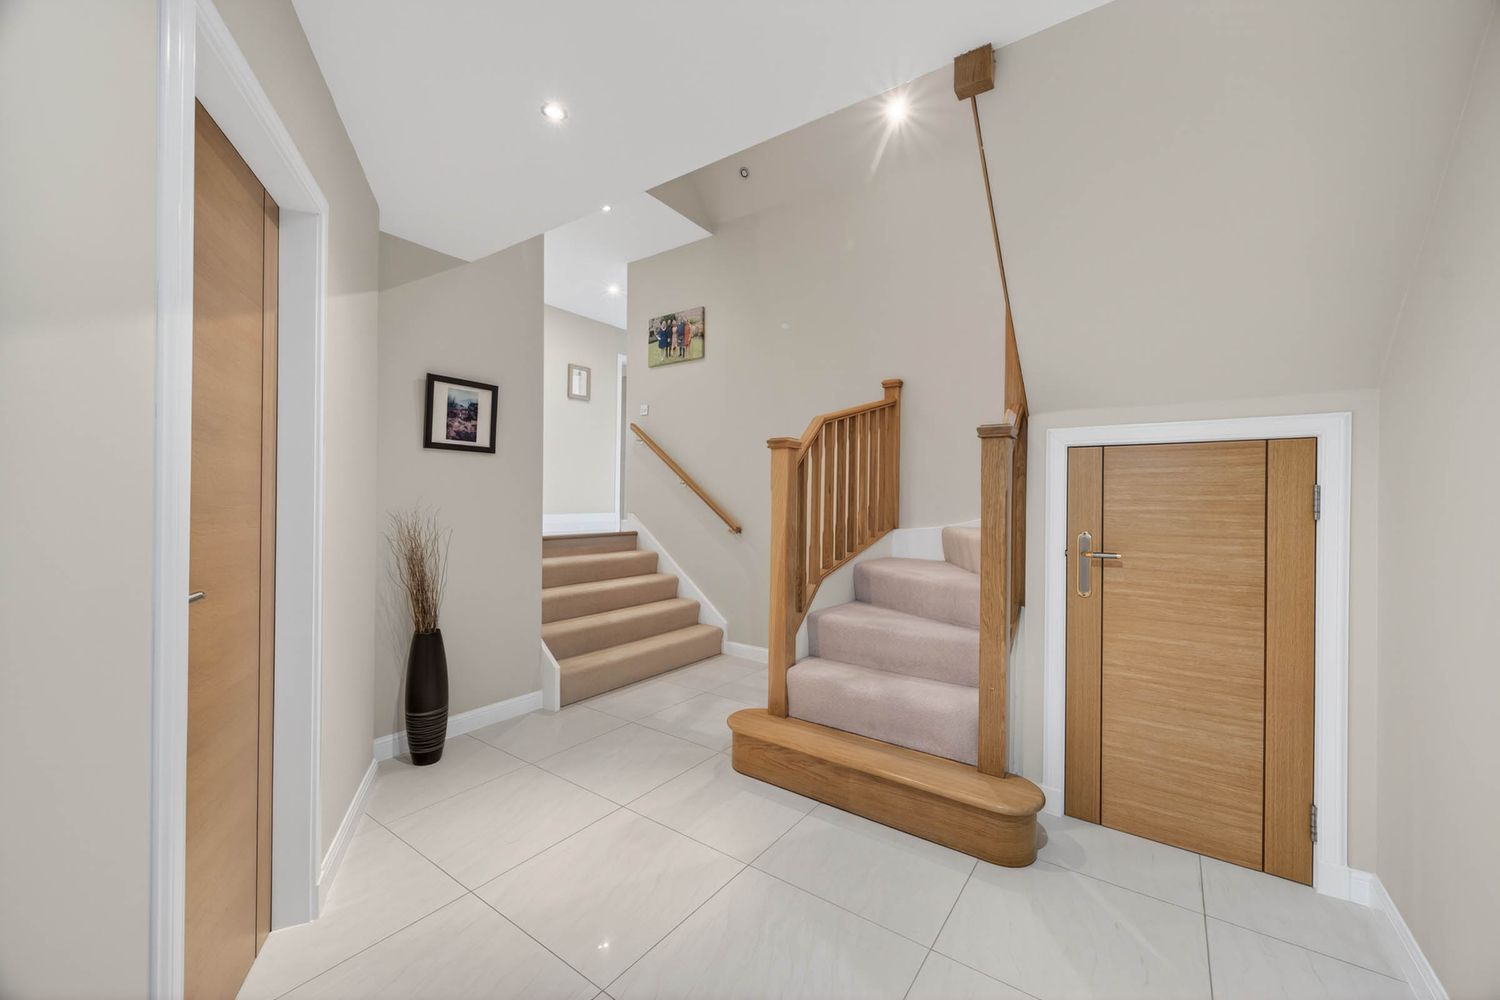
Bright hallway with wooden staircase, oak doors, and cream tiled flooring.
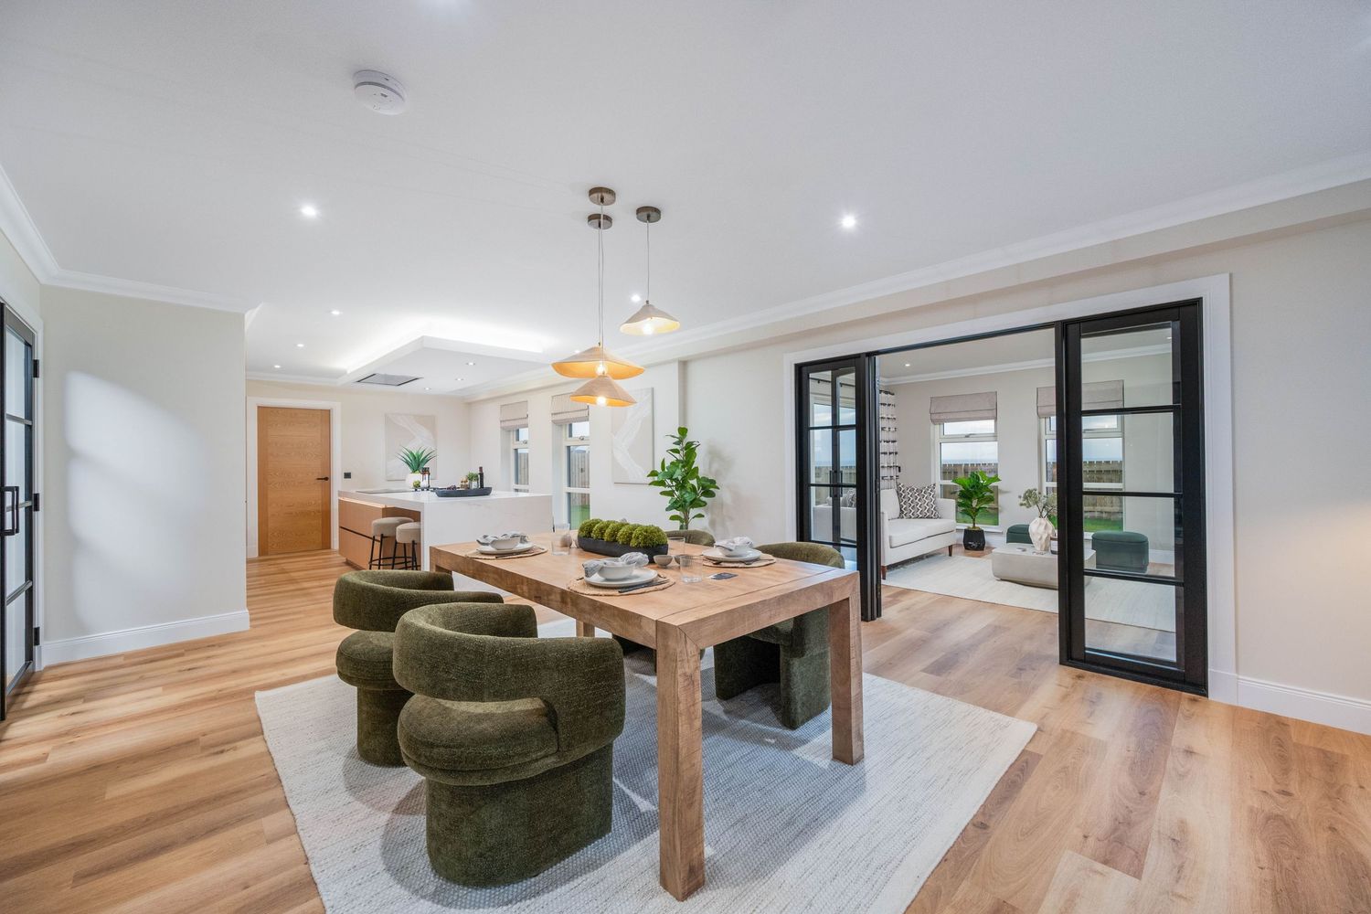
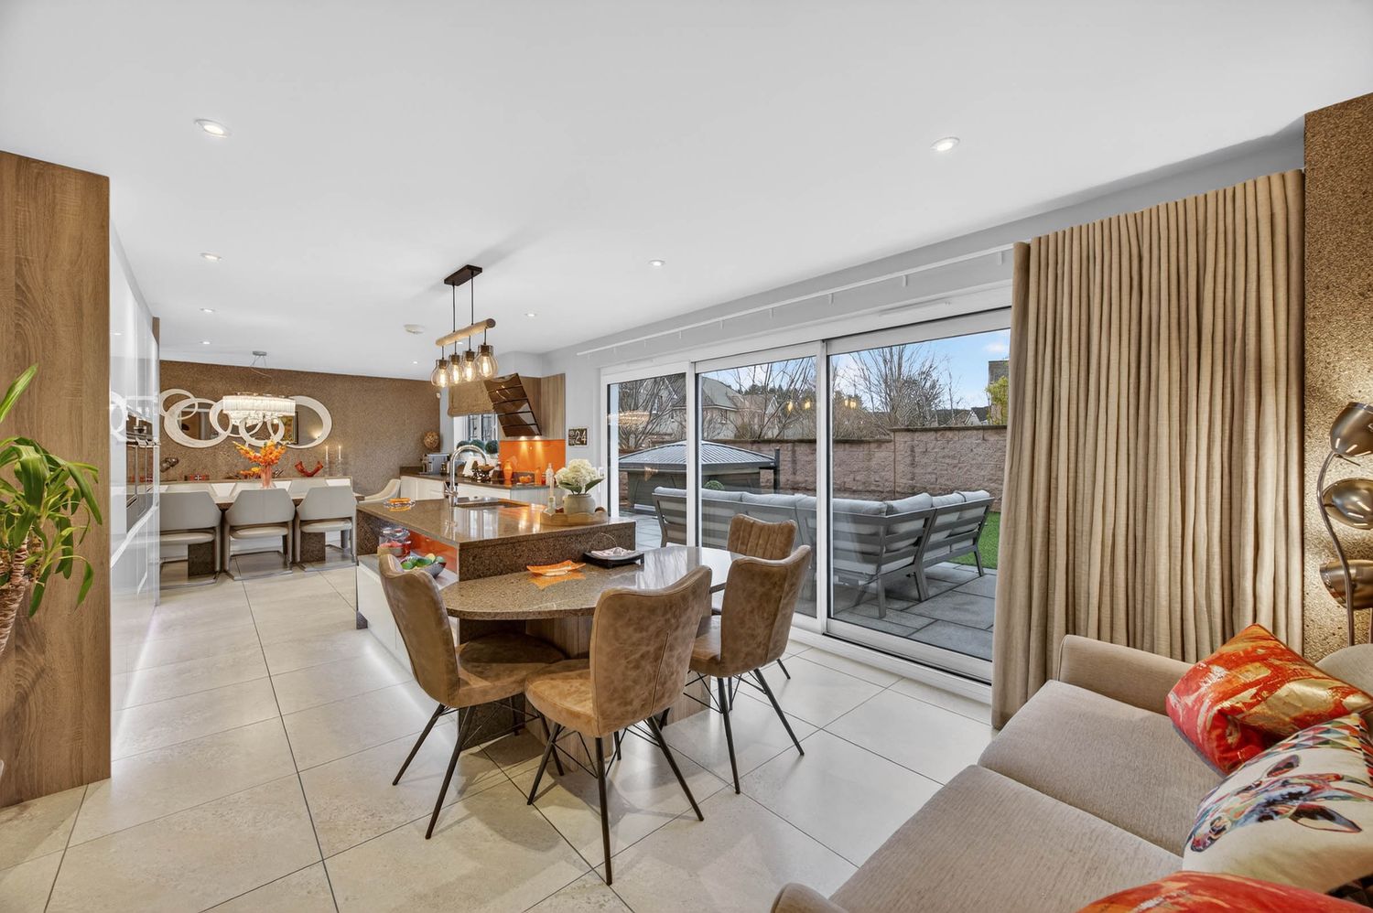
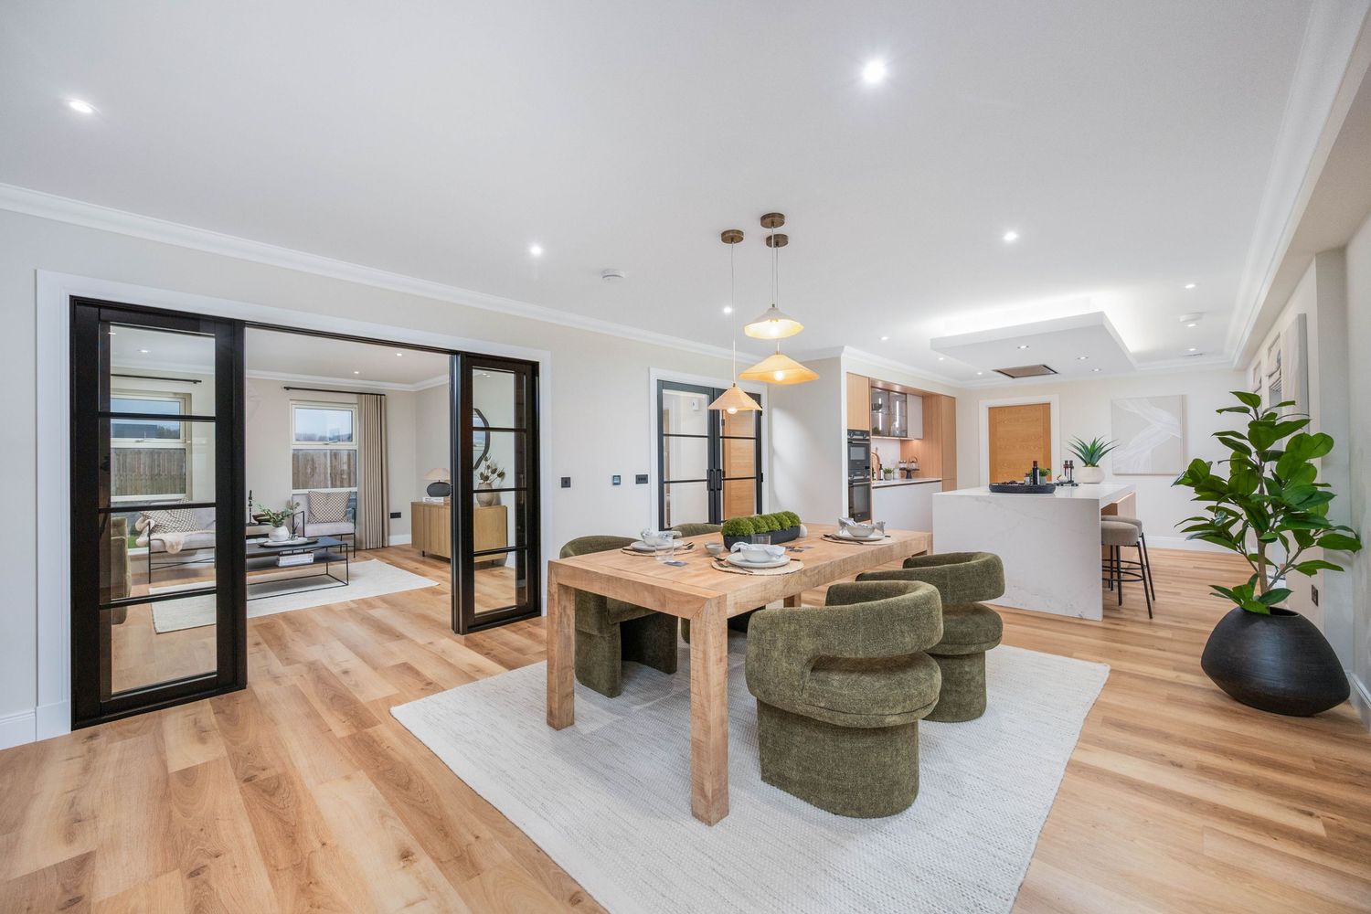
Stylish dining space with wooden accents, floor-to-ceiling windows, and contemporary furnishings.
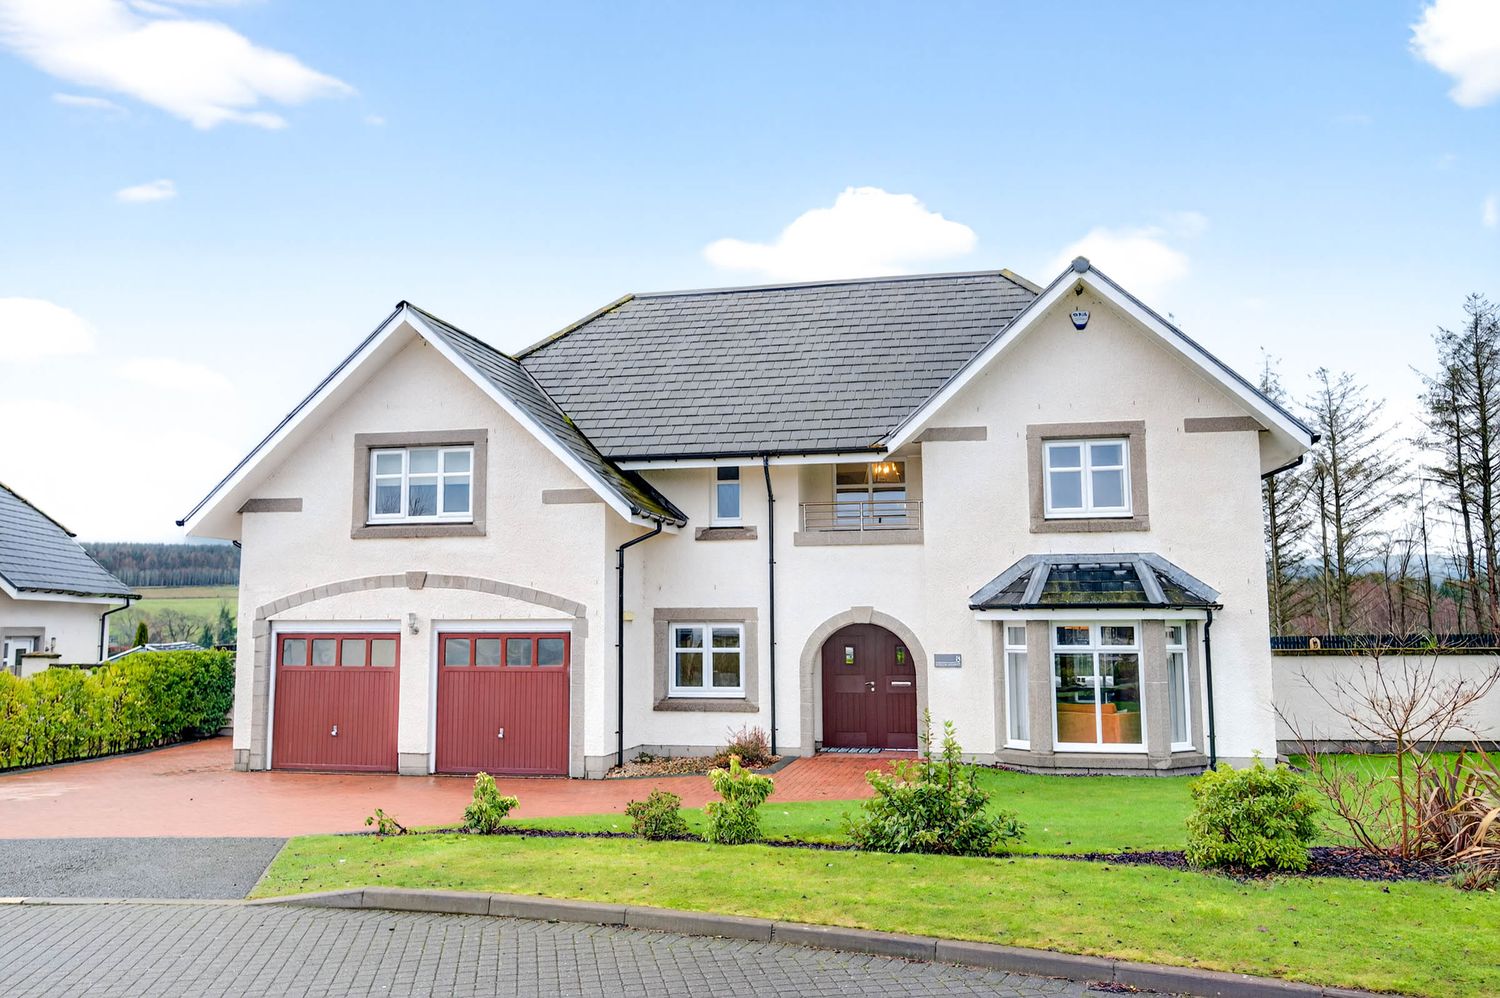
Elegant cream-colored two-story home with red double garage doors and landscaped front yard.
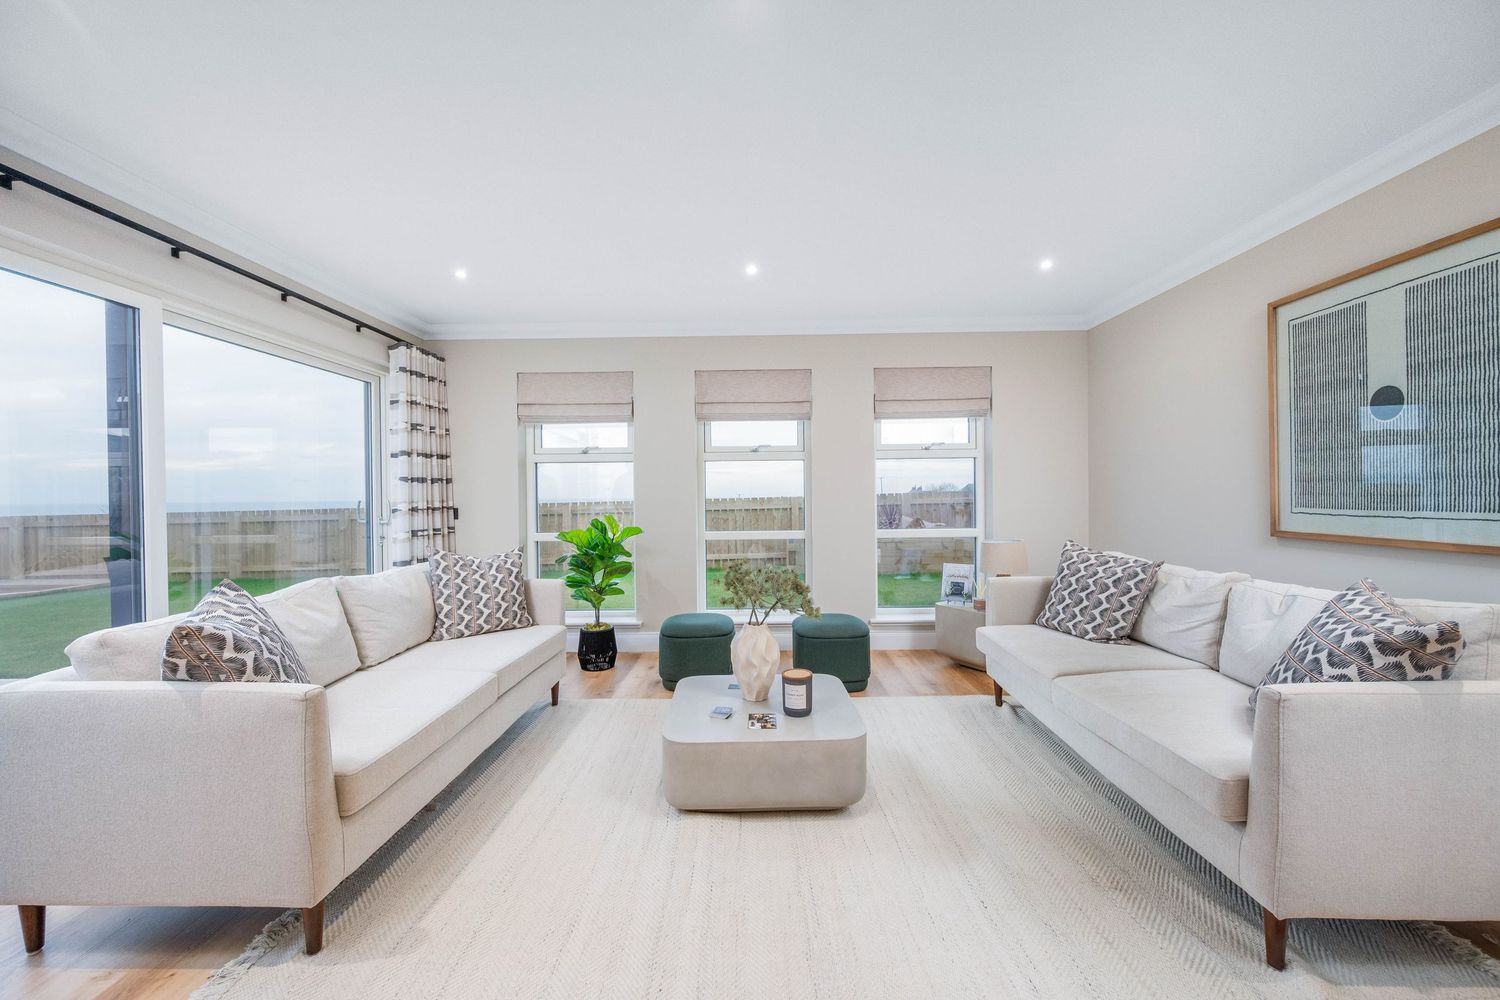
Bright coastal living room with two matching cream sofas and panoramic windows with ocean views.
Bright white hallway with modern lighting fixtures and minimalist design elements.
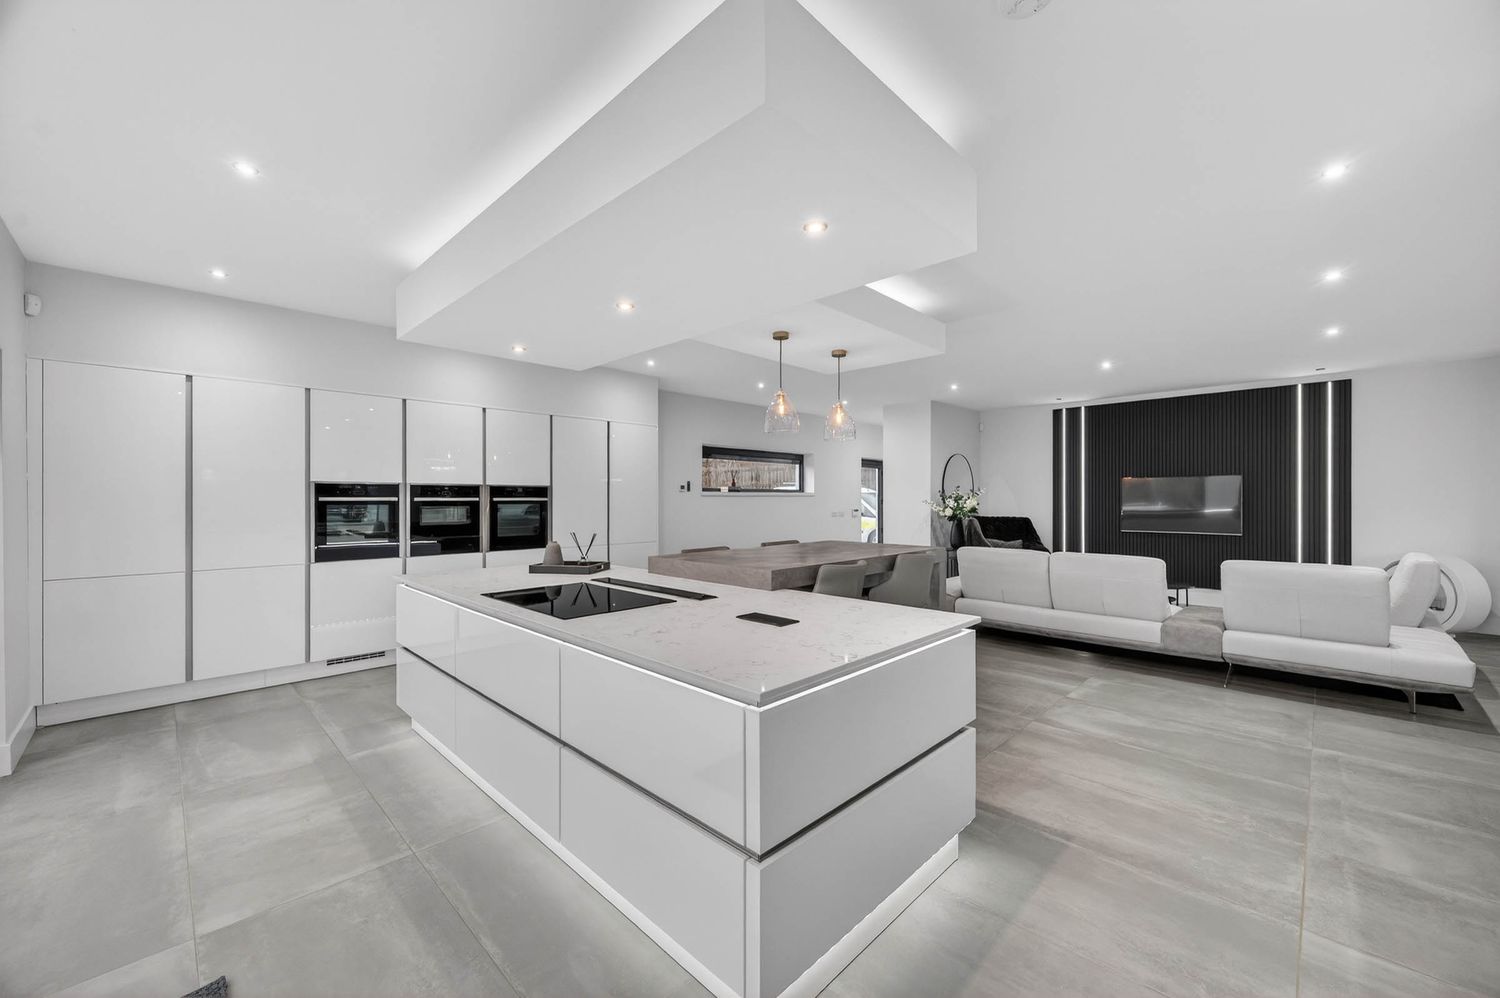
Modern white and gray kitchen with integrated appliances and floating entertainment center.
Open plan living space with light wood floors and modern furniture in neutral tones.
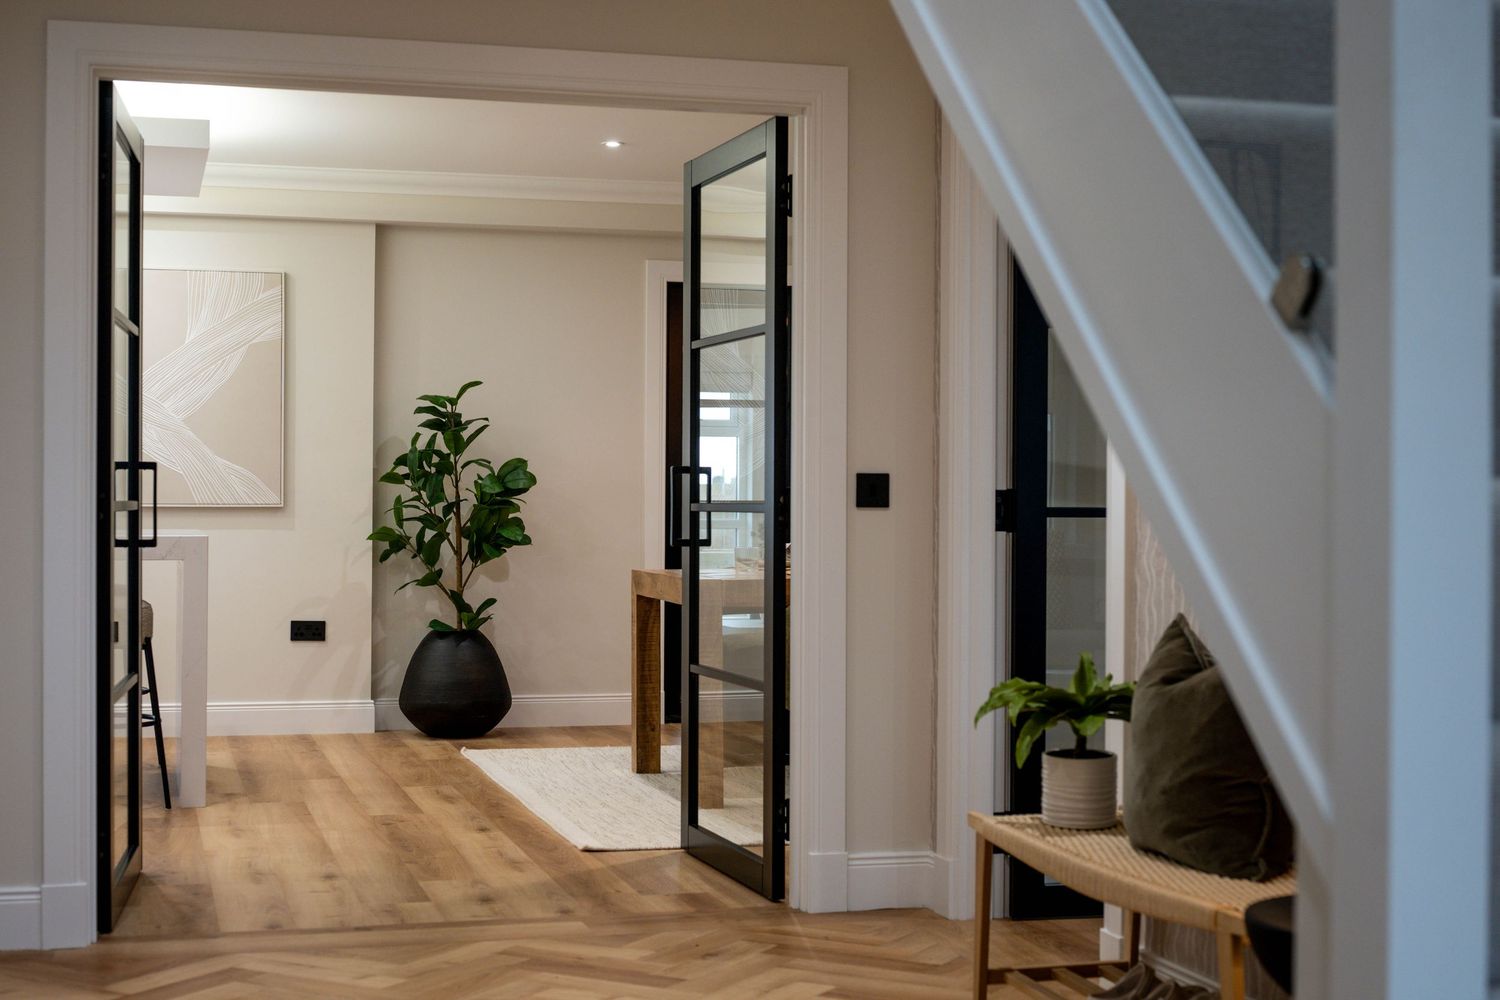
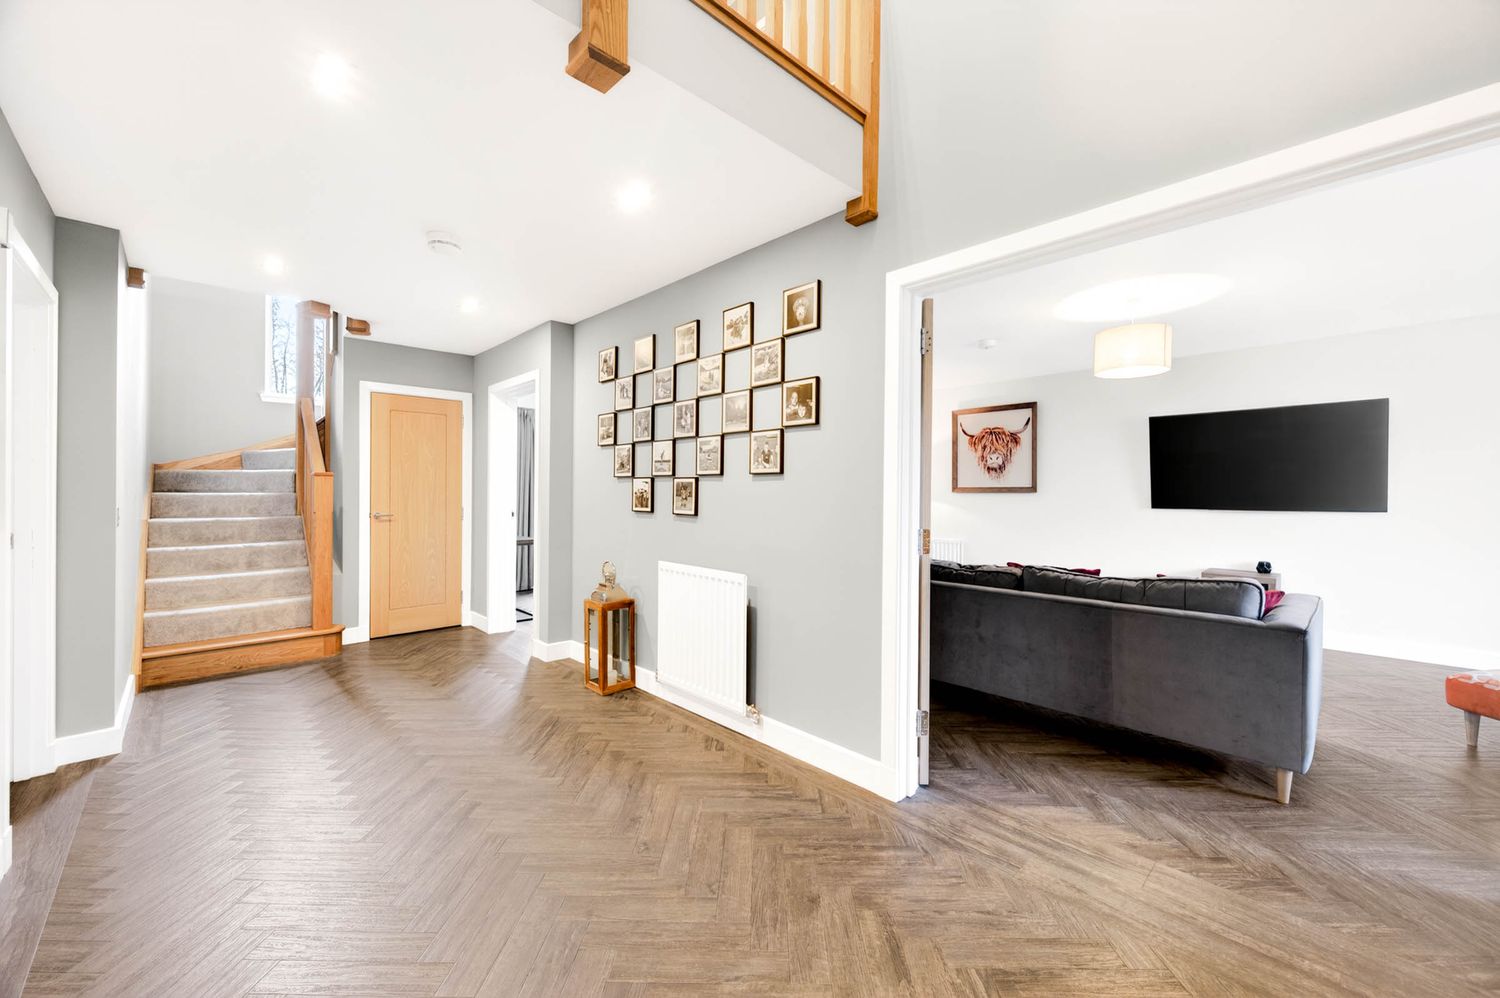
Light-filled hallway with wooden staircase, white walls, and hardwood flooring in contemporary style.
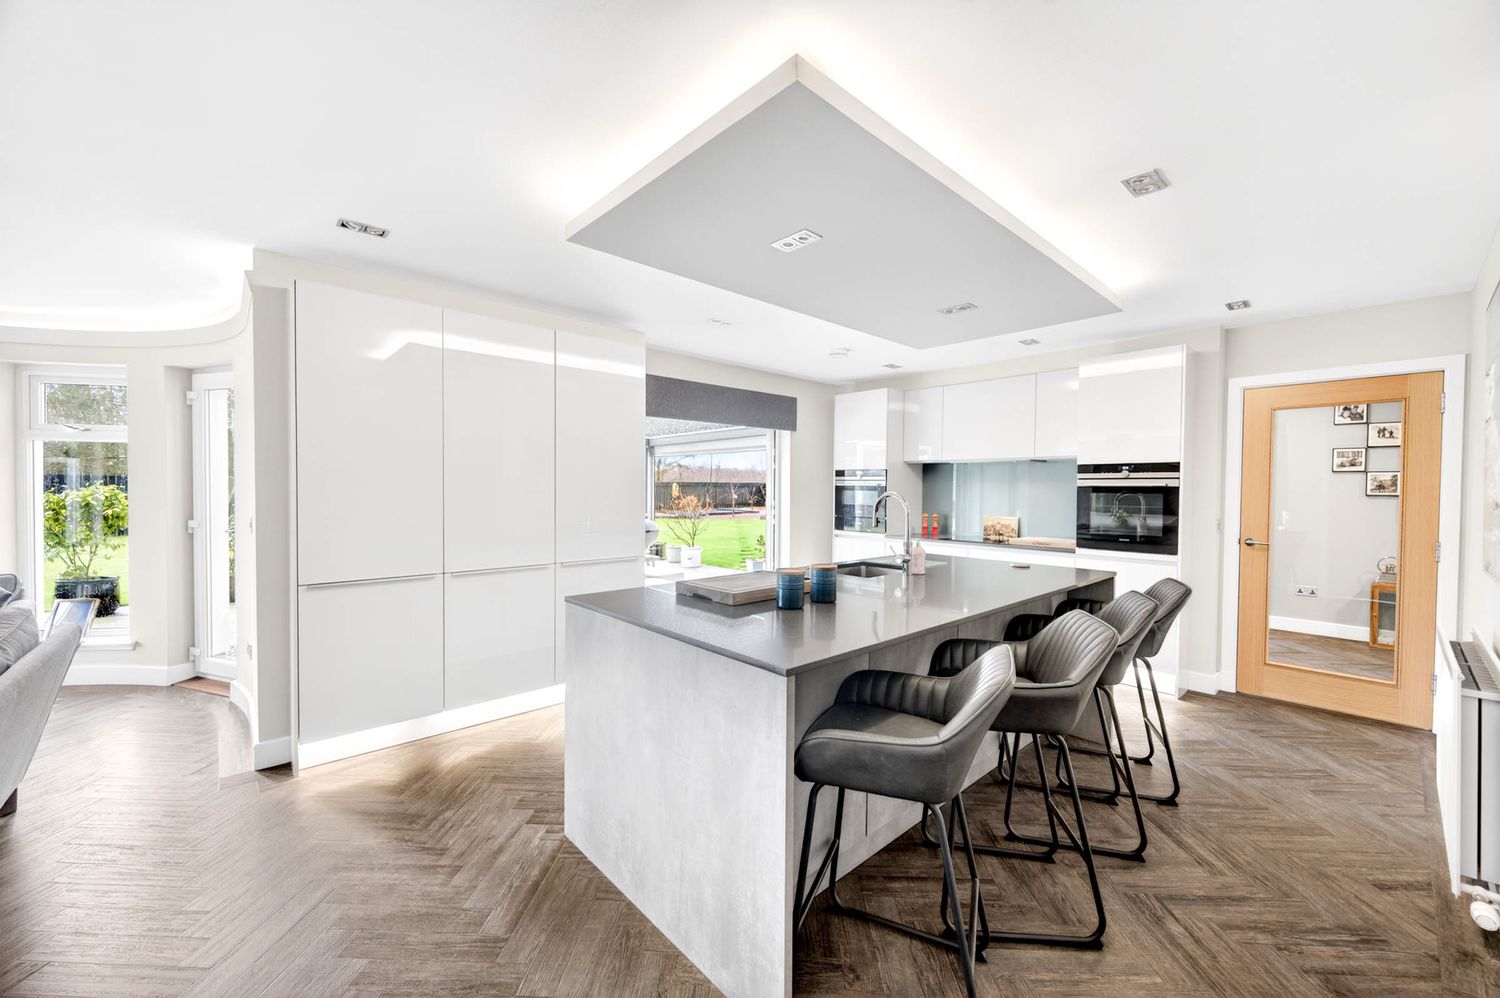
Modern white kitchen featuring herringbone flooring, sleek cabinetry, and a large center island with bar seating.
Spacious open-concept living area with white walls and hardwood flooring featuring contemporary furnishings.
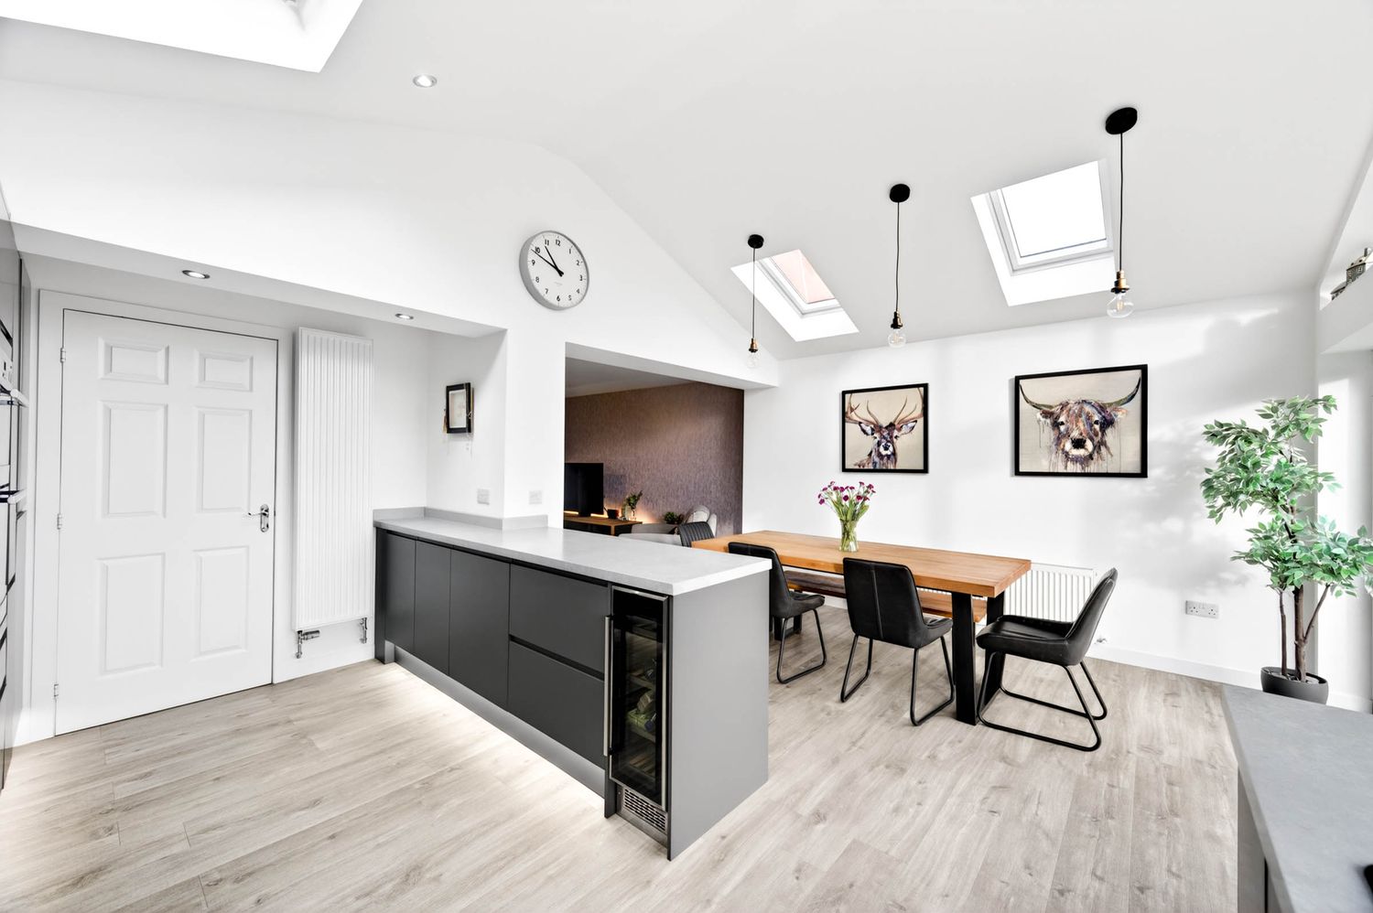
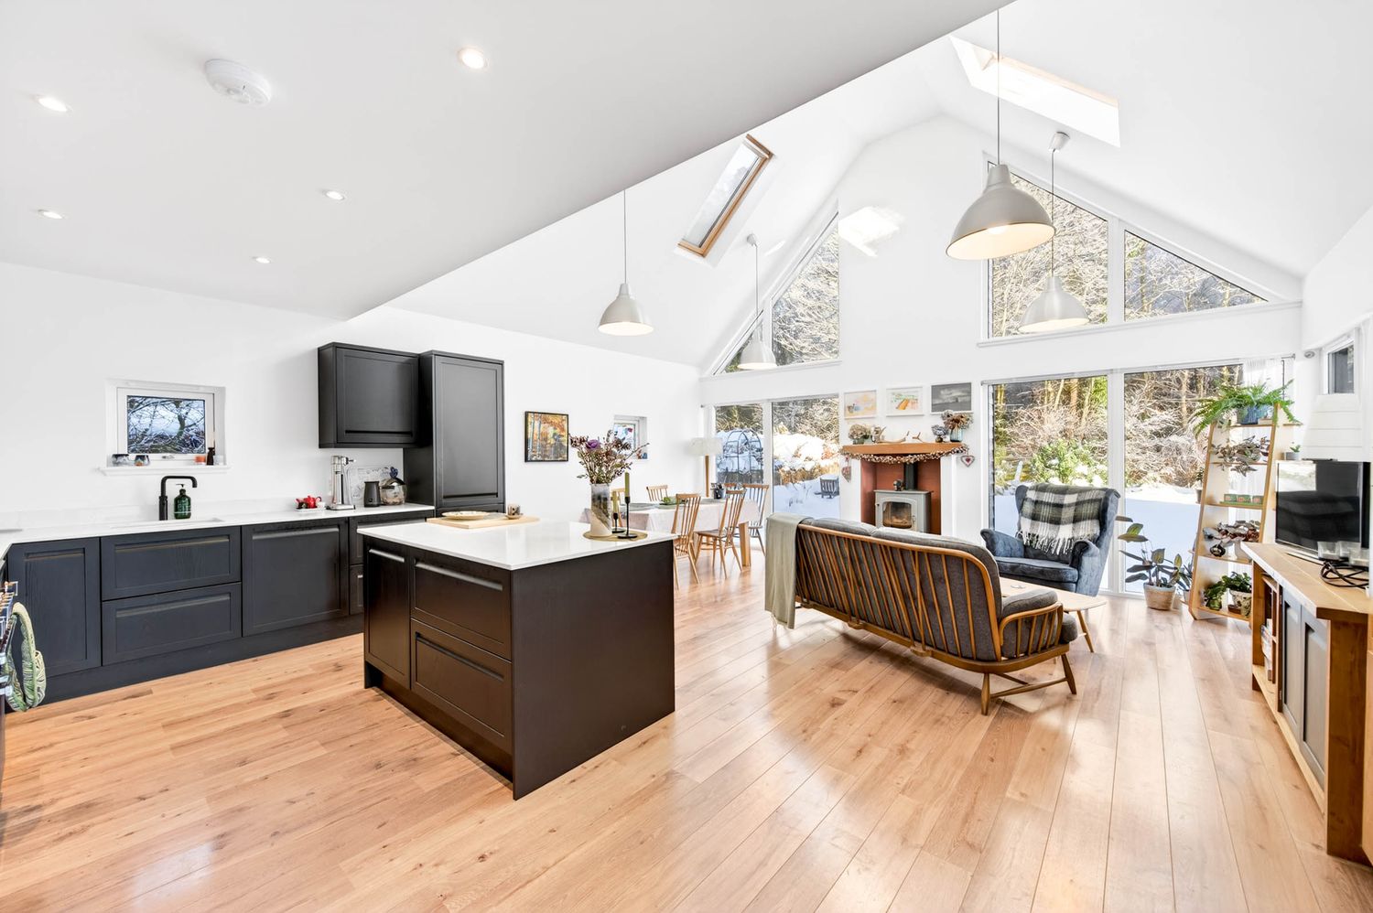
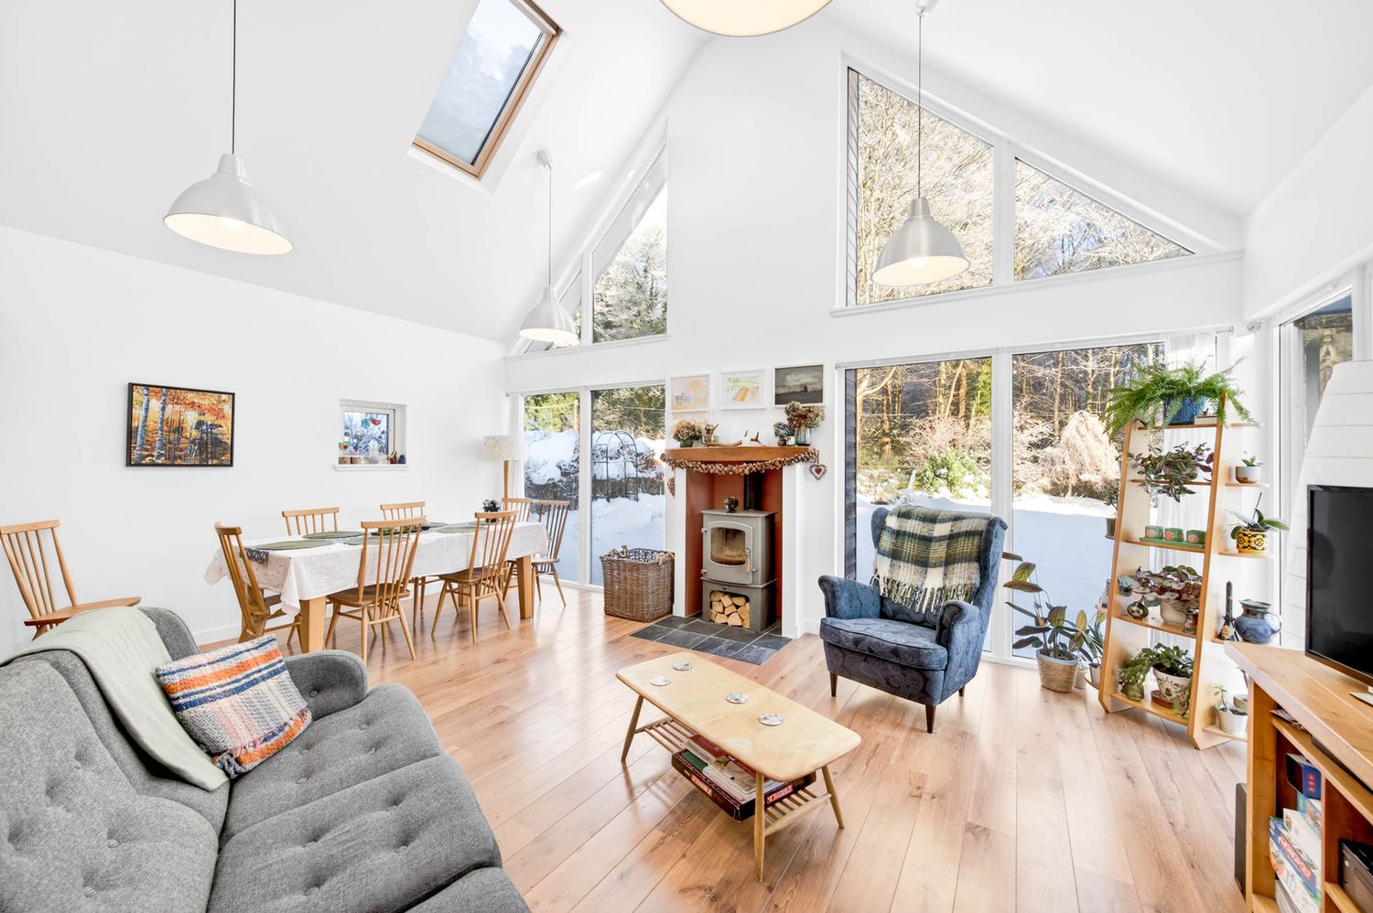
Open concept dining and living space with hardwood floors, skylights, and contemporary decor.
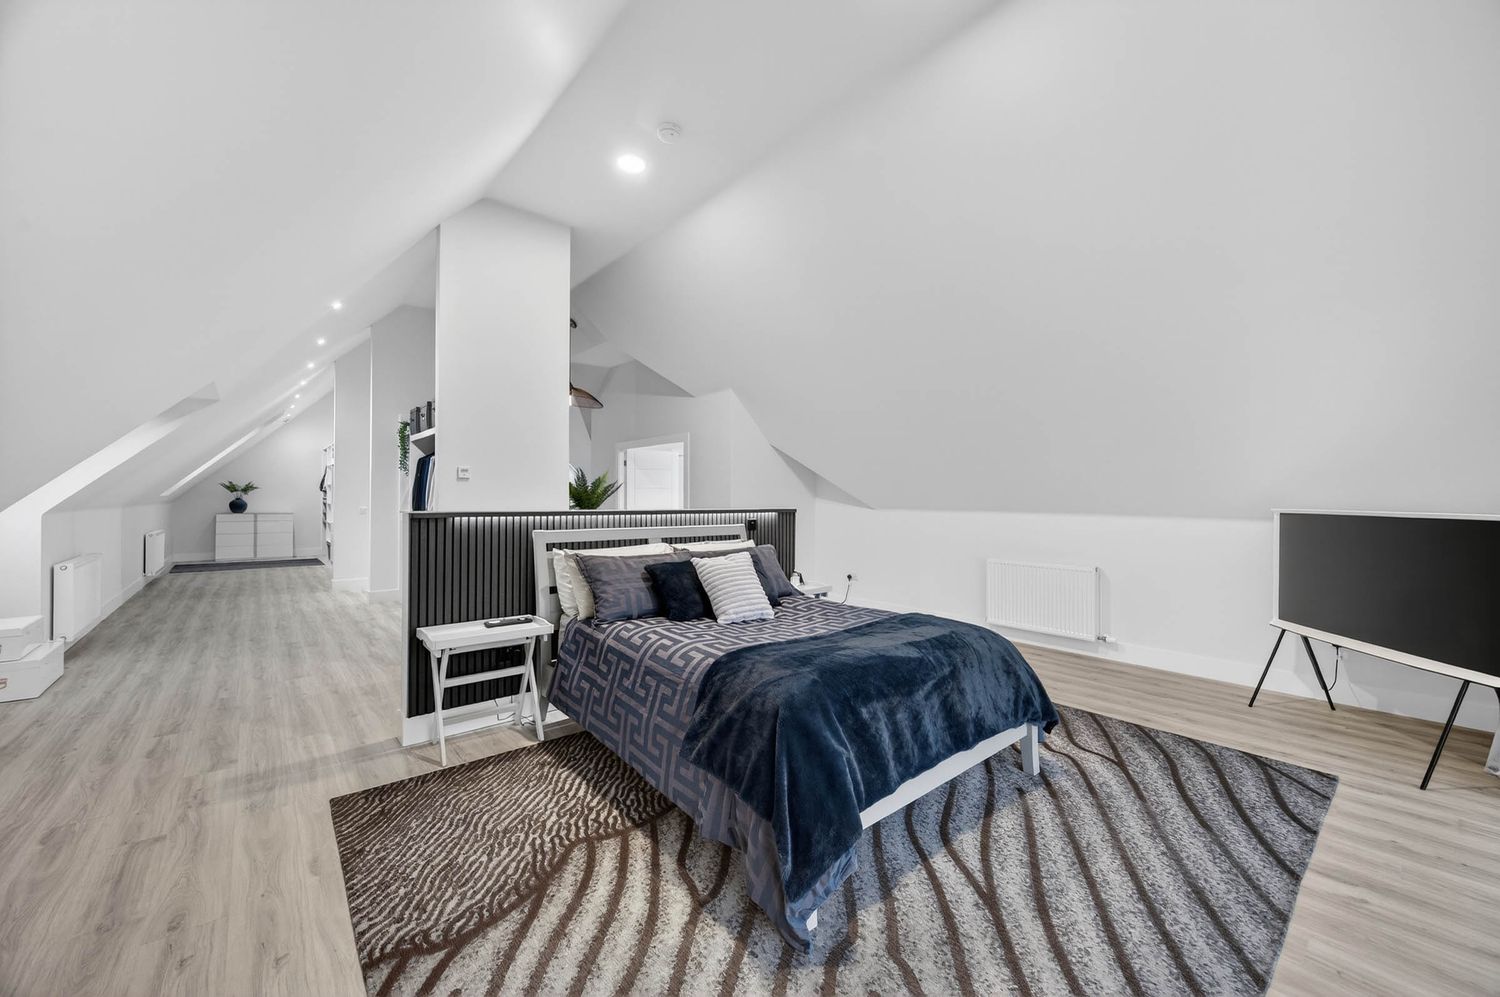
Spacious attic bedroom with gray carpet, sloped ceiling, and navy blue bedding accents.
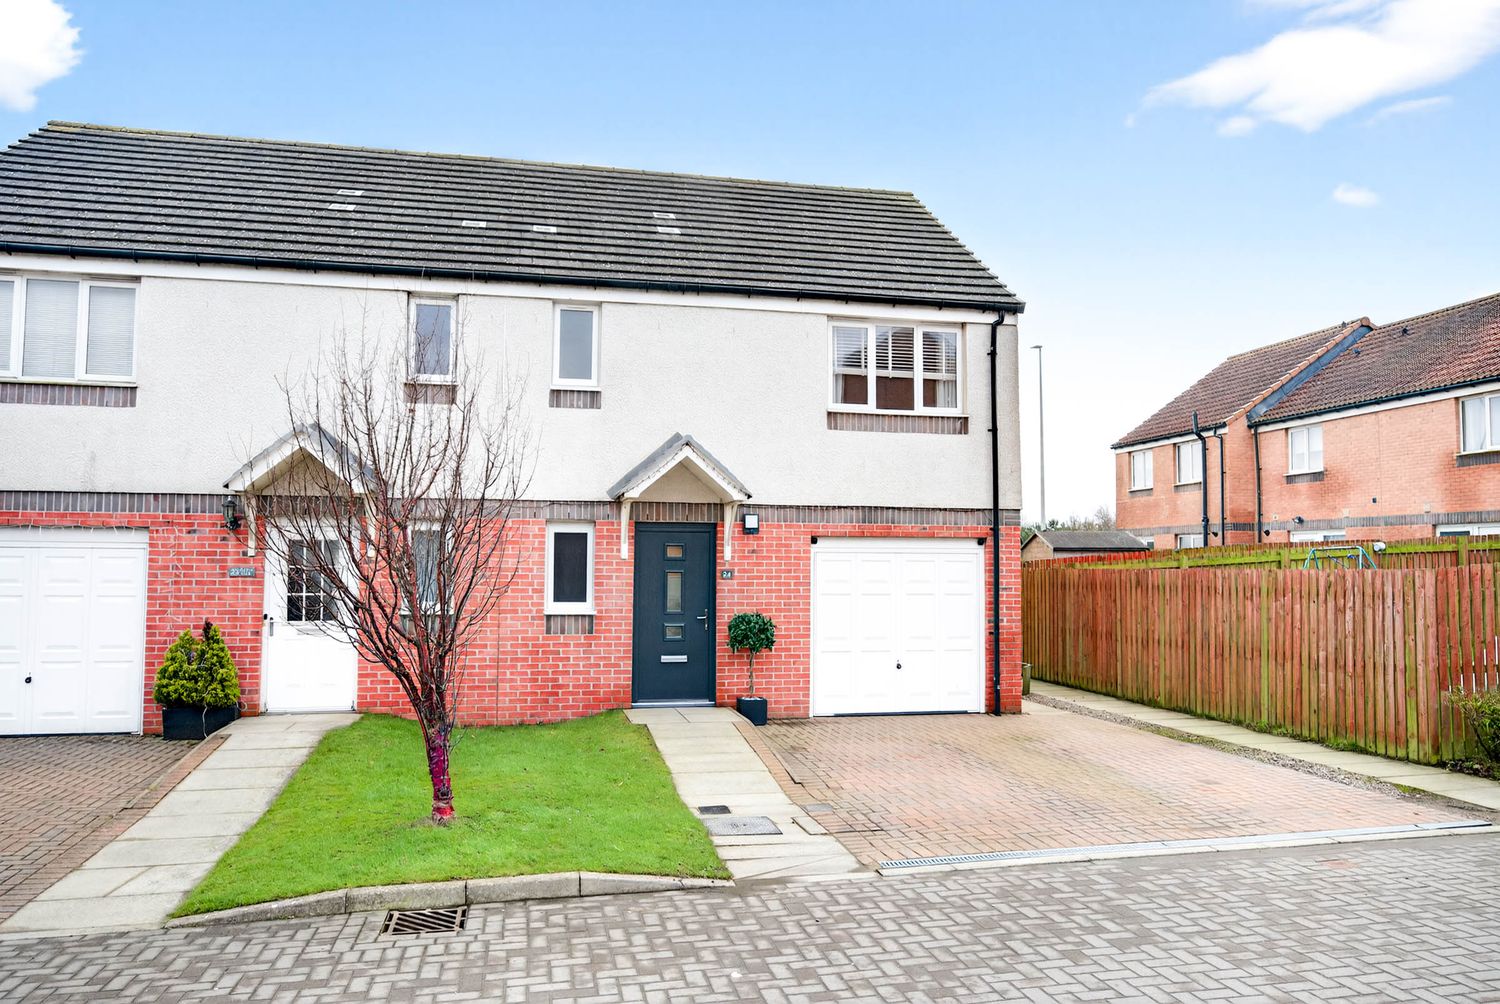
Semi-detached modern house with red brick base, white upper level, and integrated garage.

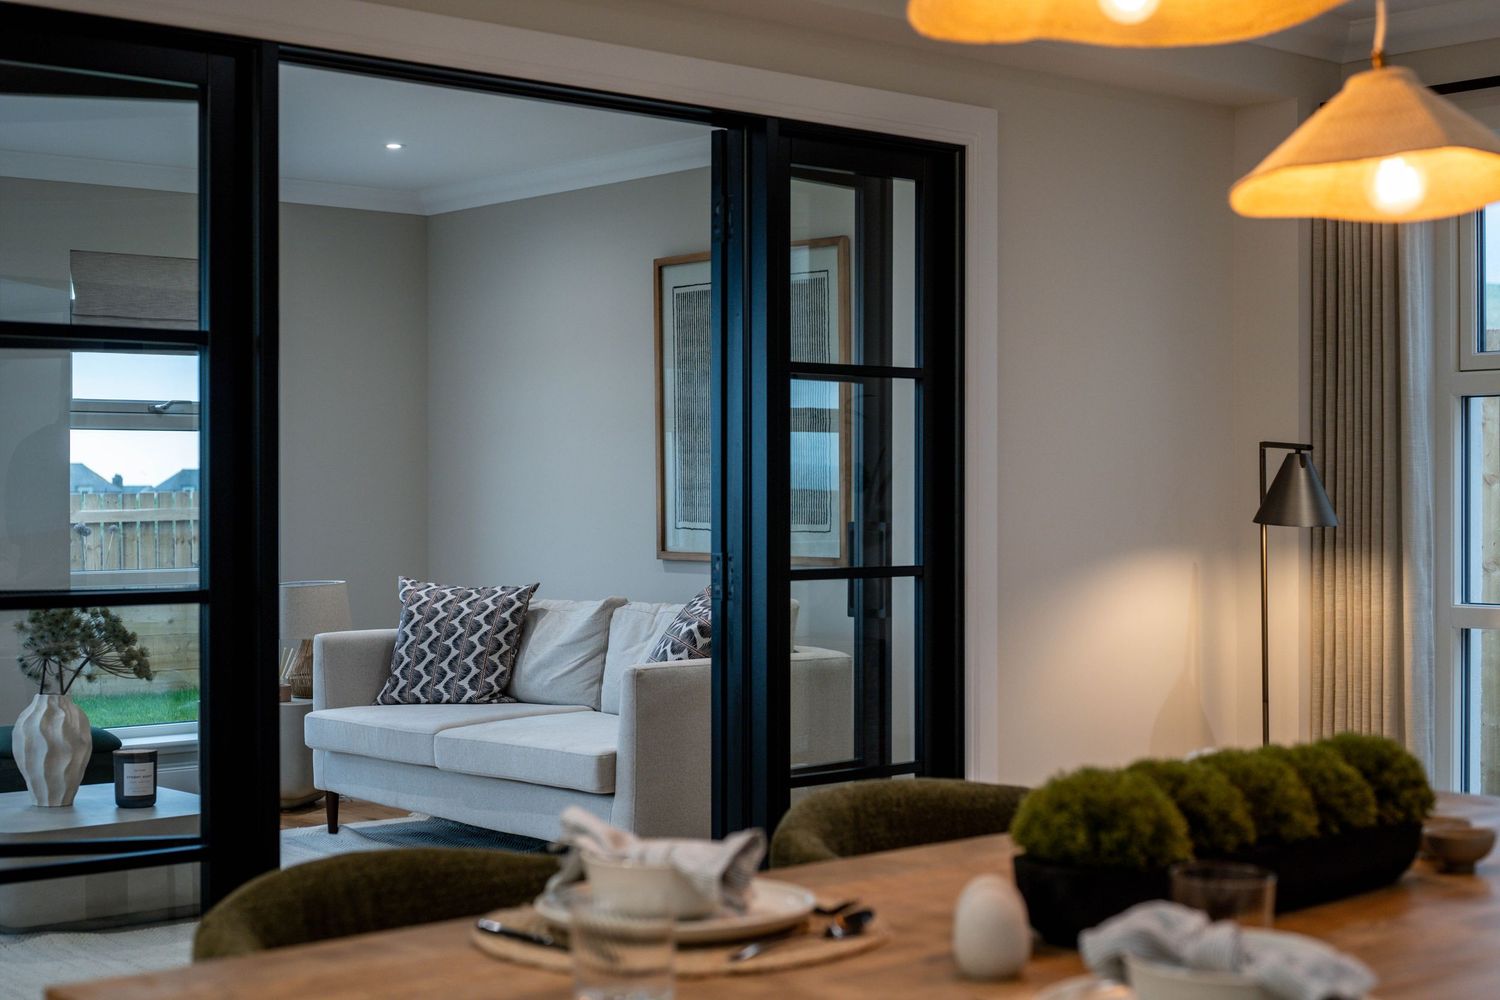
Contemporary living room with black-framed glass doors and comfortable seating arrangements.
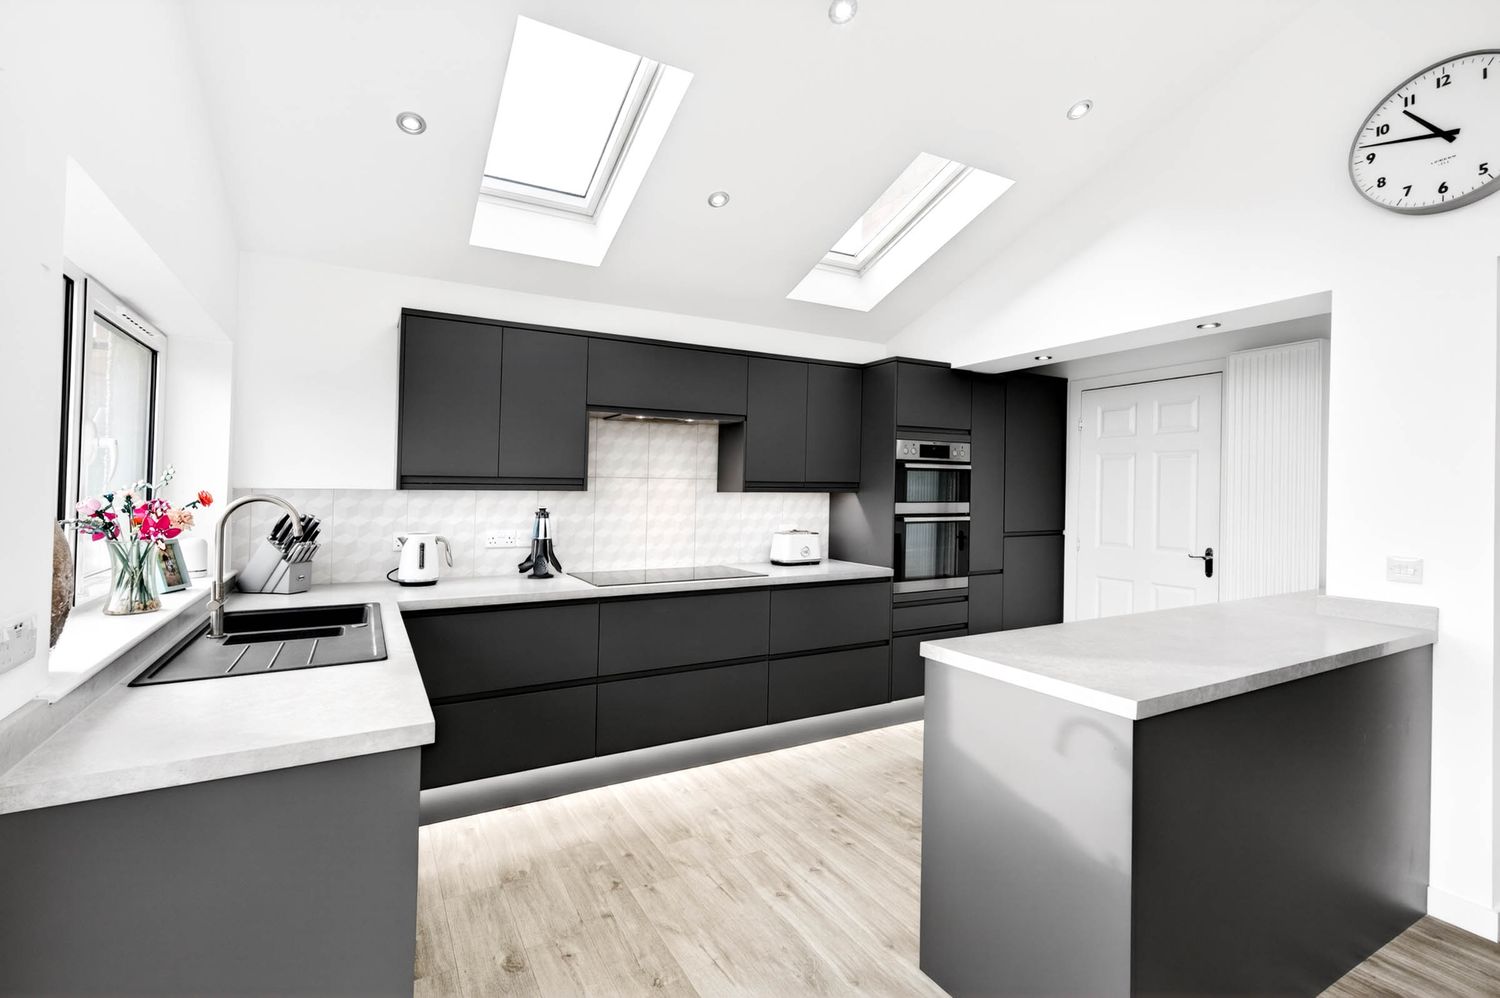
Modern kitchen with white cabinets, black countertops, and sleek appliances featuring a minimalist design and natural lighting.
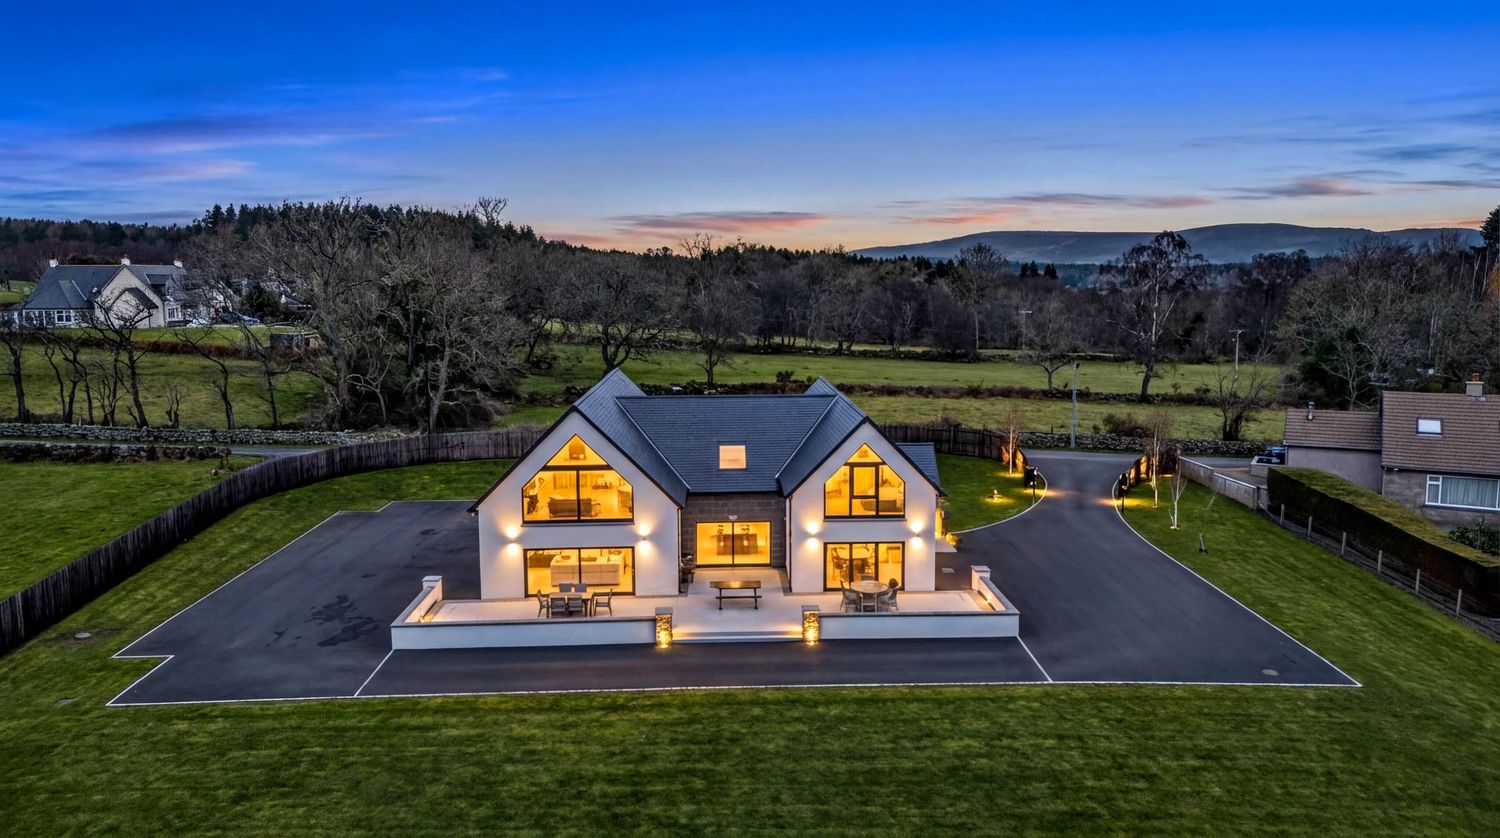
Modern A-frame house with large glass windows illuminated at dusk against mountain backdrop.
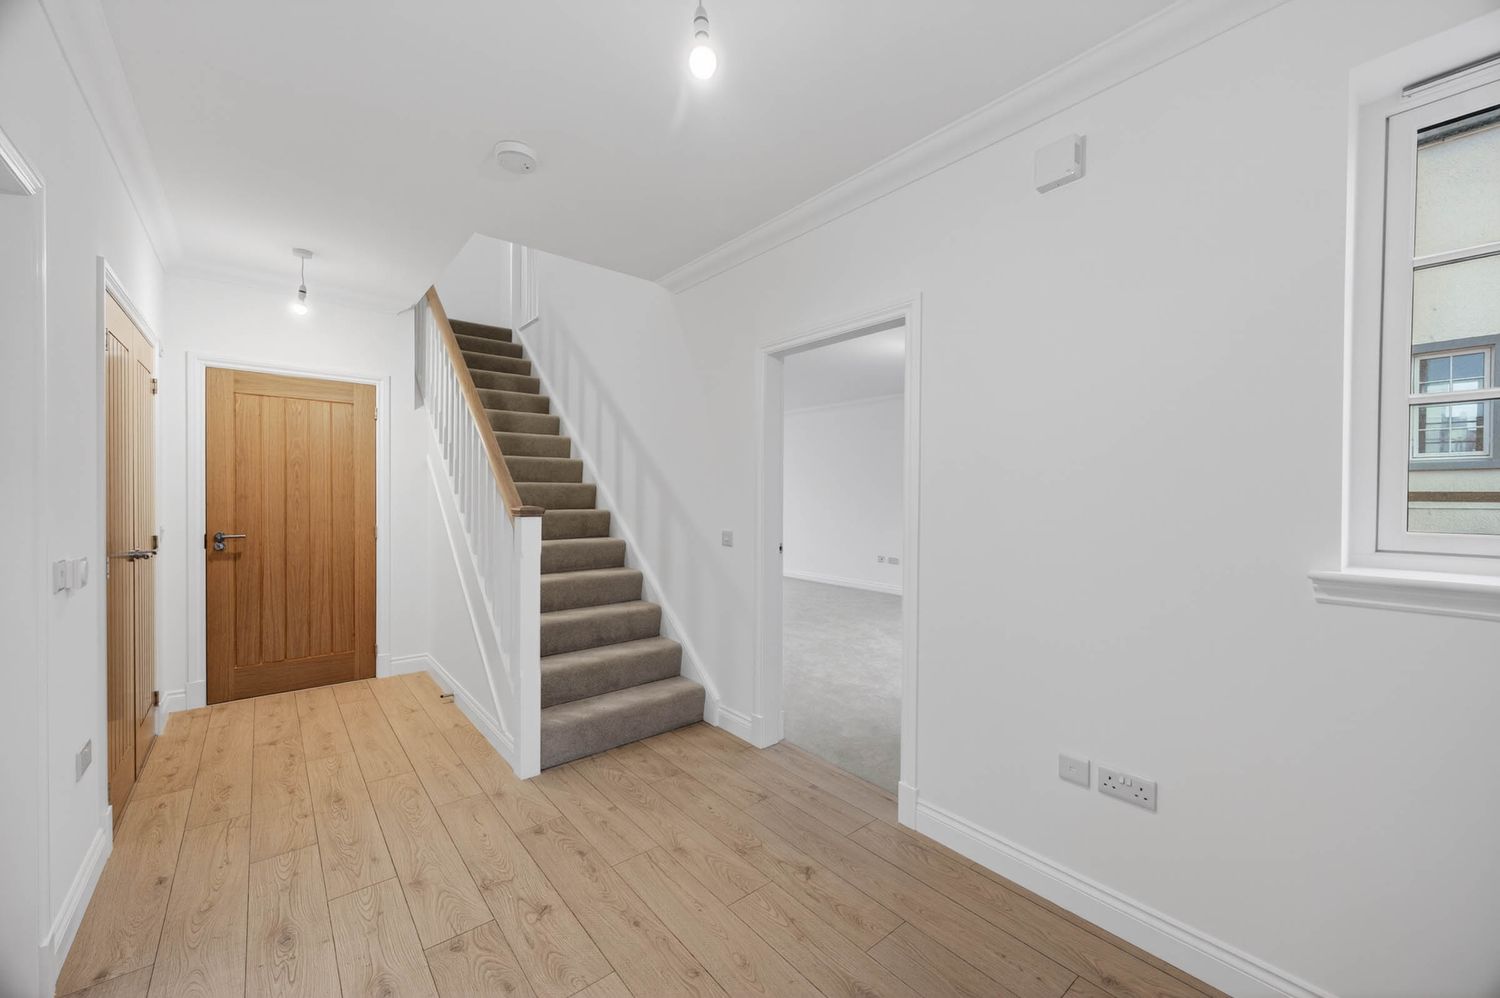
Bright modern hallway with wooden staircase and light wooden flooring.
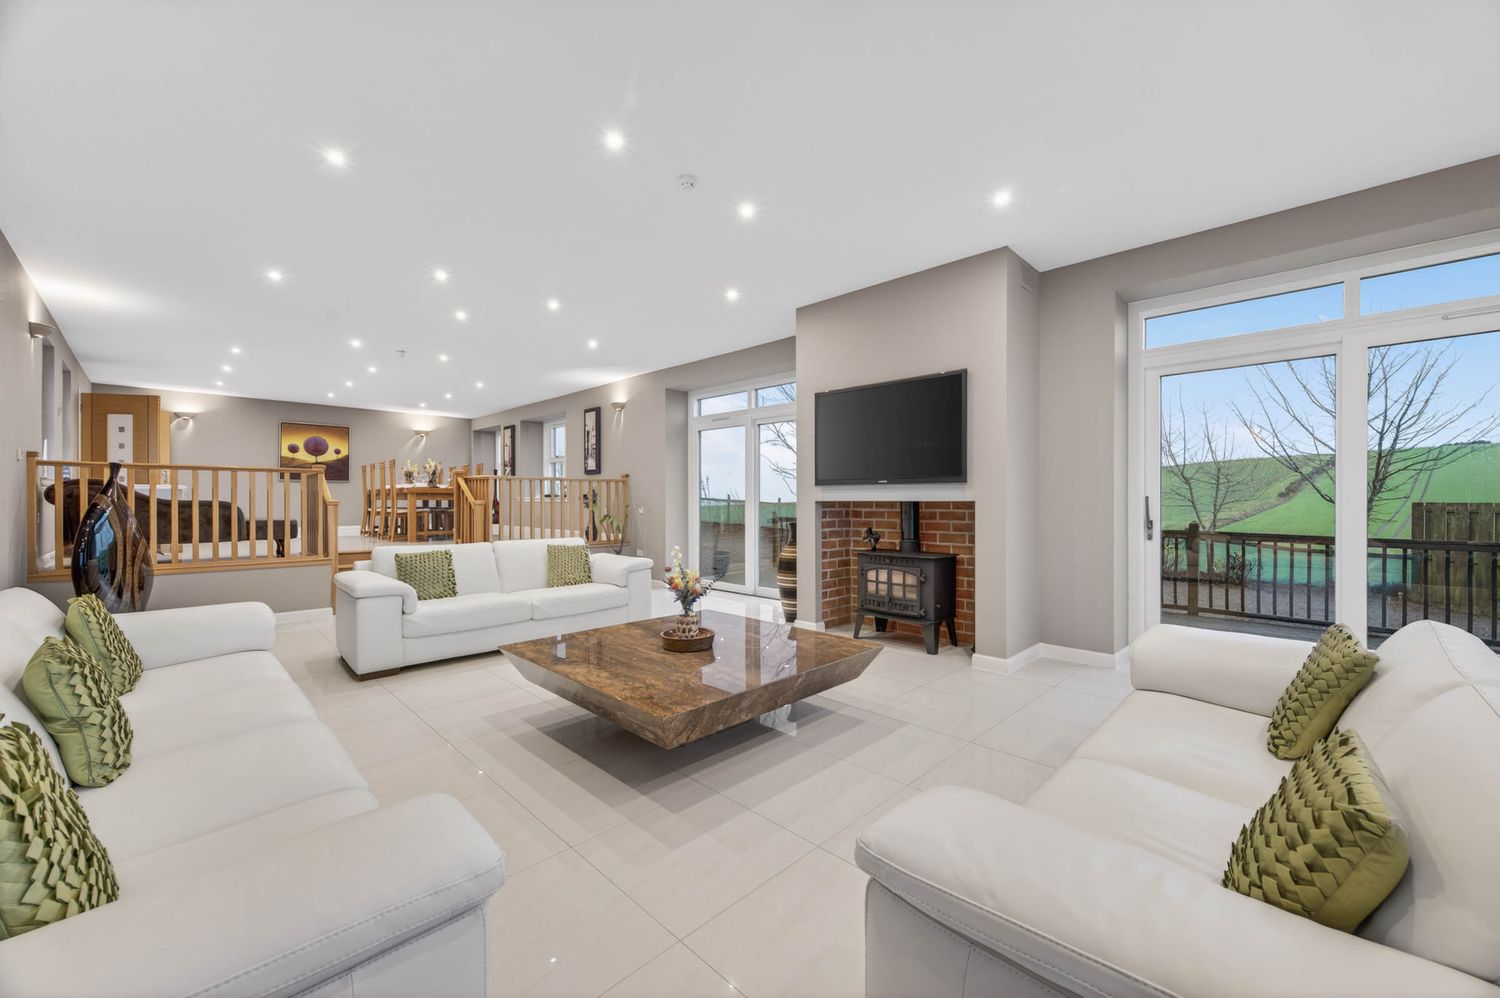
Spacious living area with plush seating and decorative green accents.
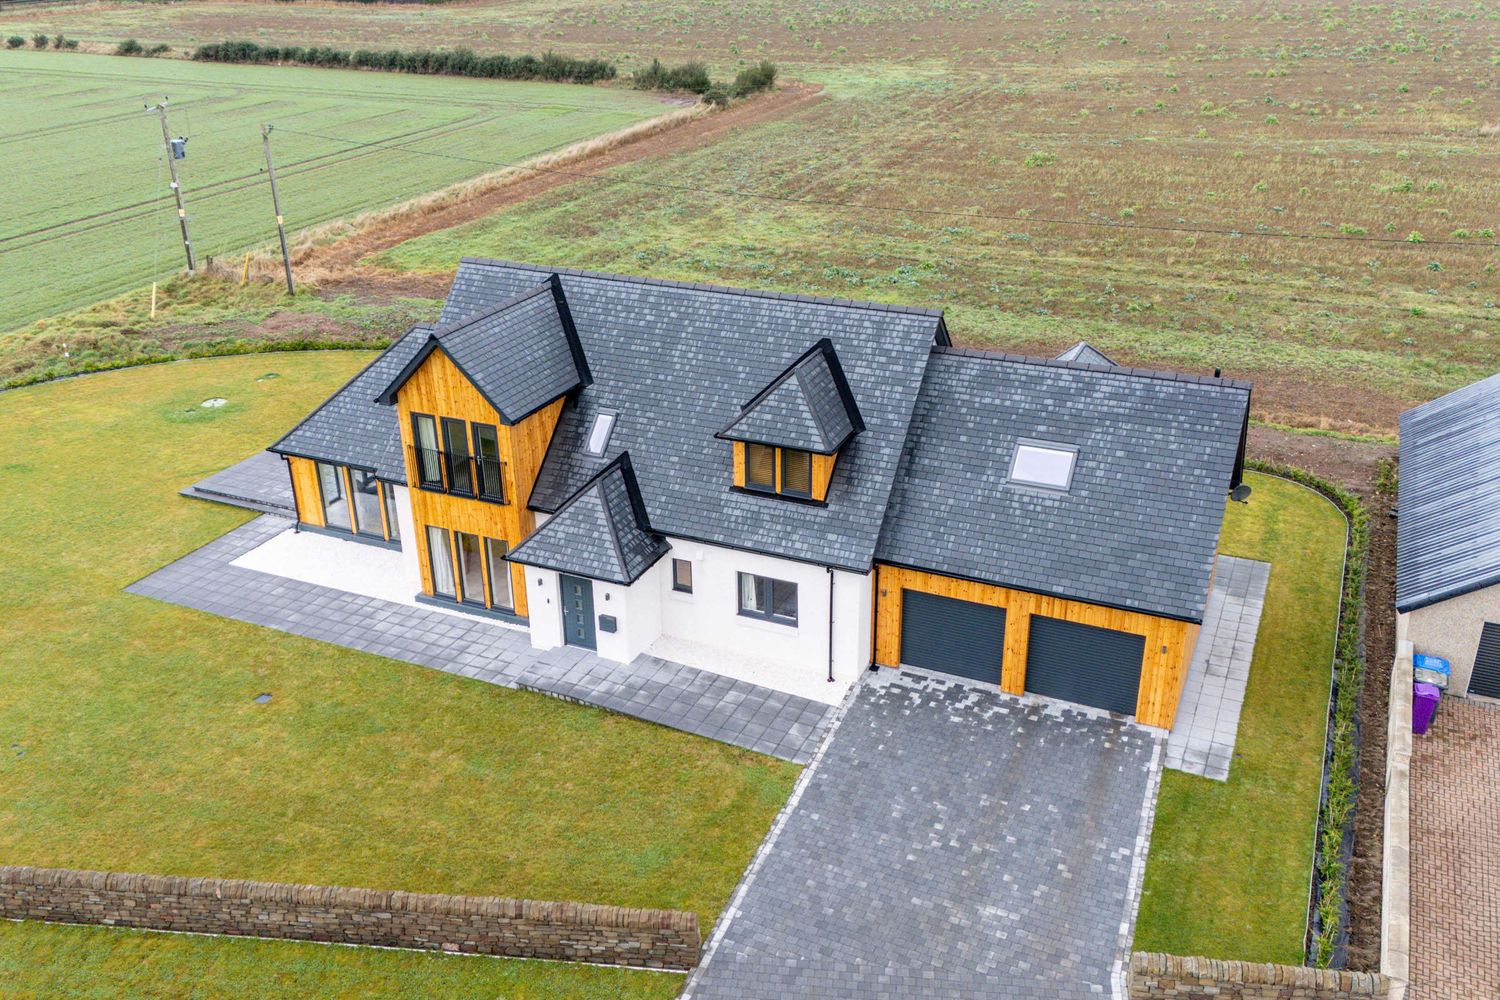
Contemporary white and wood house with dormer windows viewed from aerial perspective.
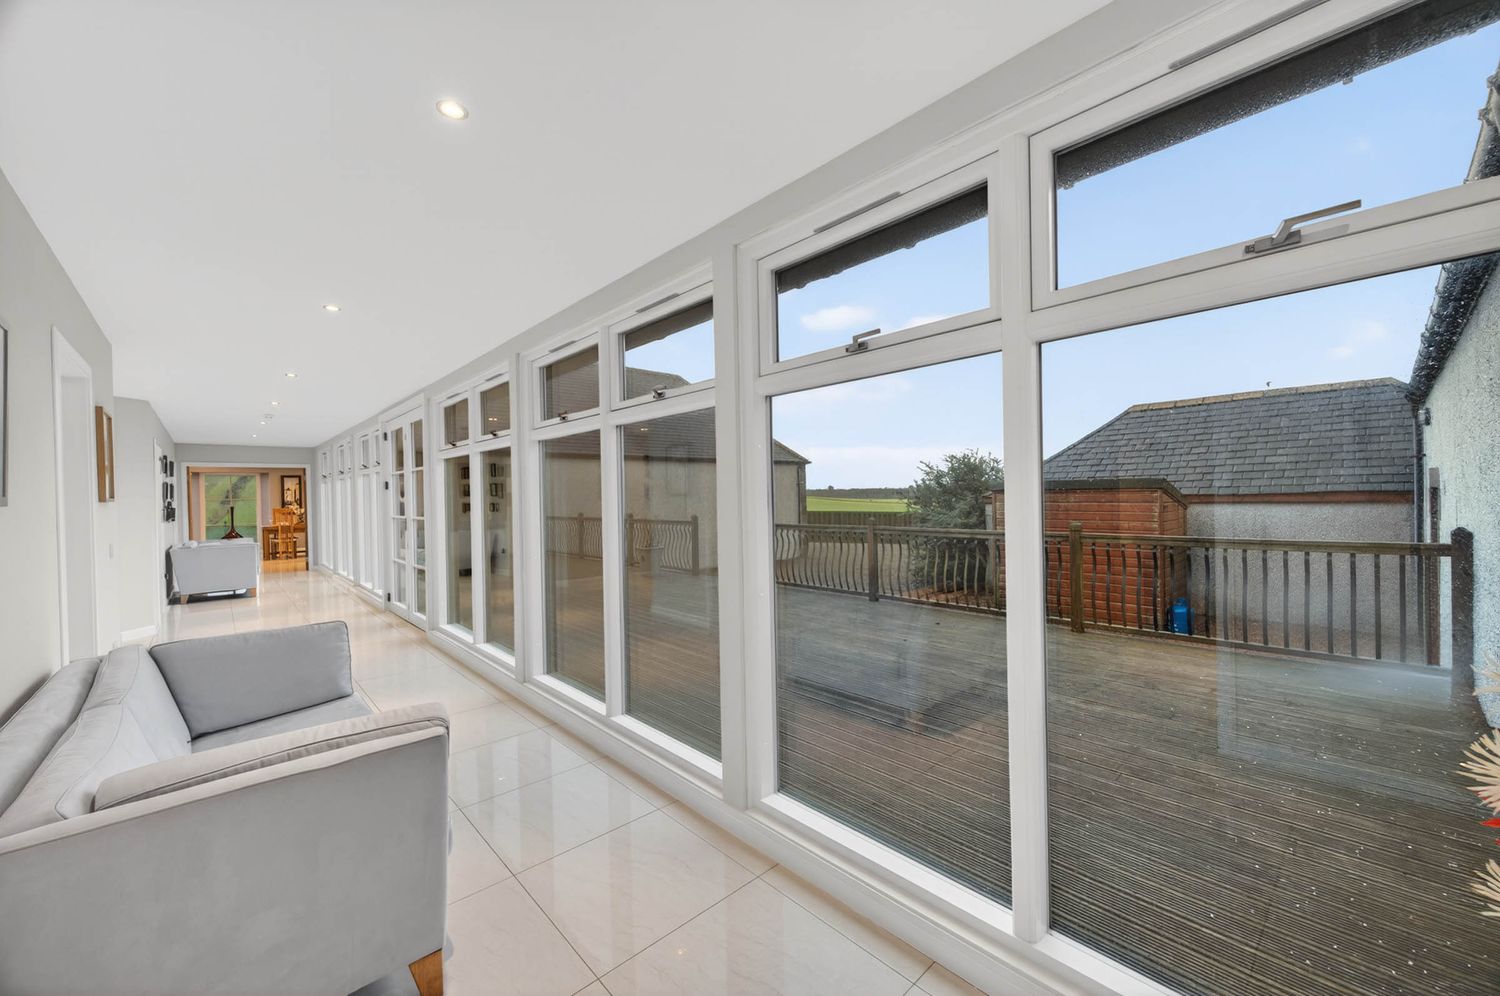
Large windows spanning across white walls bring natural light into a modern interior space.
Clean white staircase with wooden handrail and natural light streaming in.
Bright open-plan living space with vaulted ceilings, hardwood floors, and large windows offering natural light.
Modern living space with geometric rug and contemporary furnishings in gray tones.
Panoramic aerial view of a countryside property with rolling hills and scattered houses at sunset.
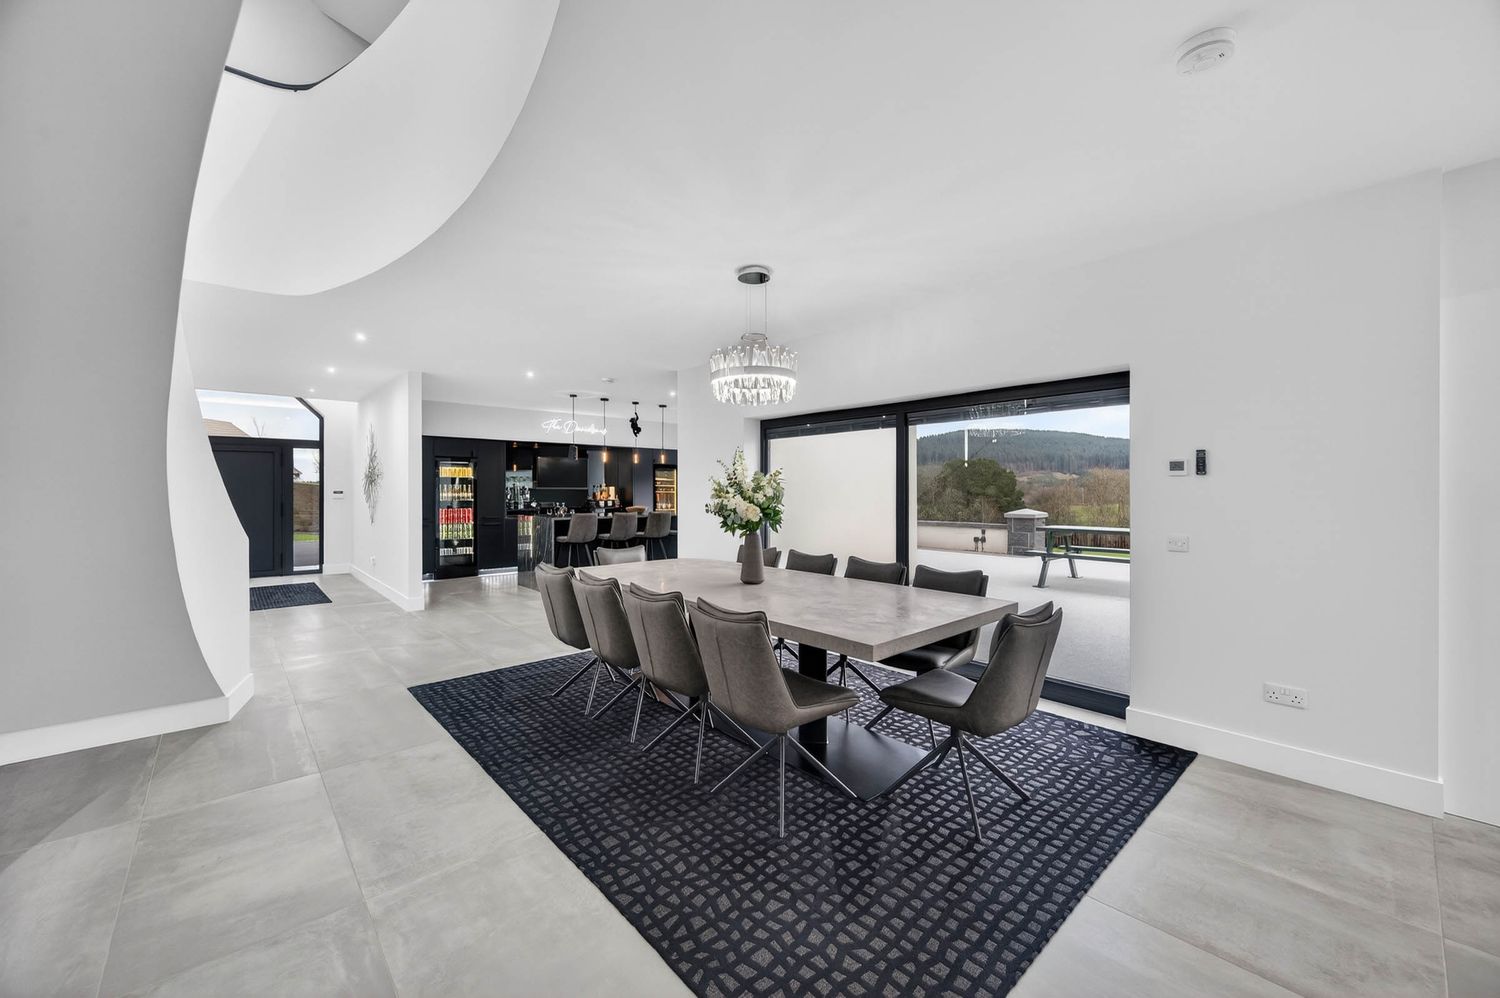
Spacious open concept living area with tiled flooring, recessed lighting, and modern furnishings.
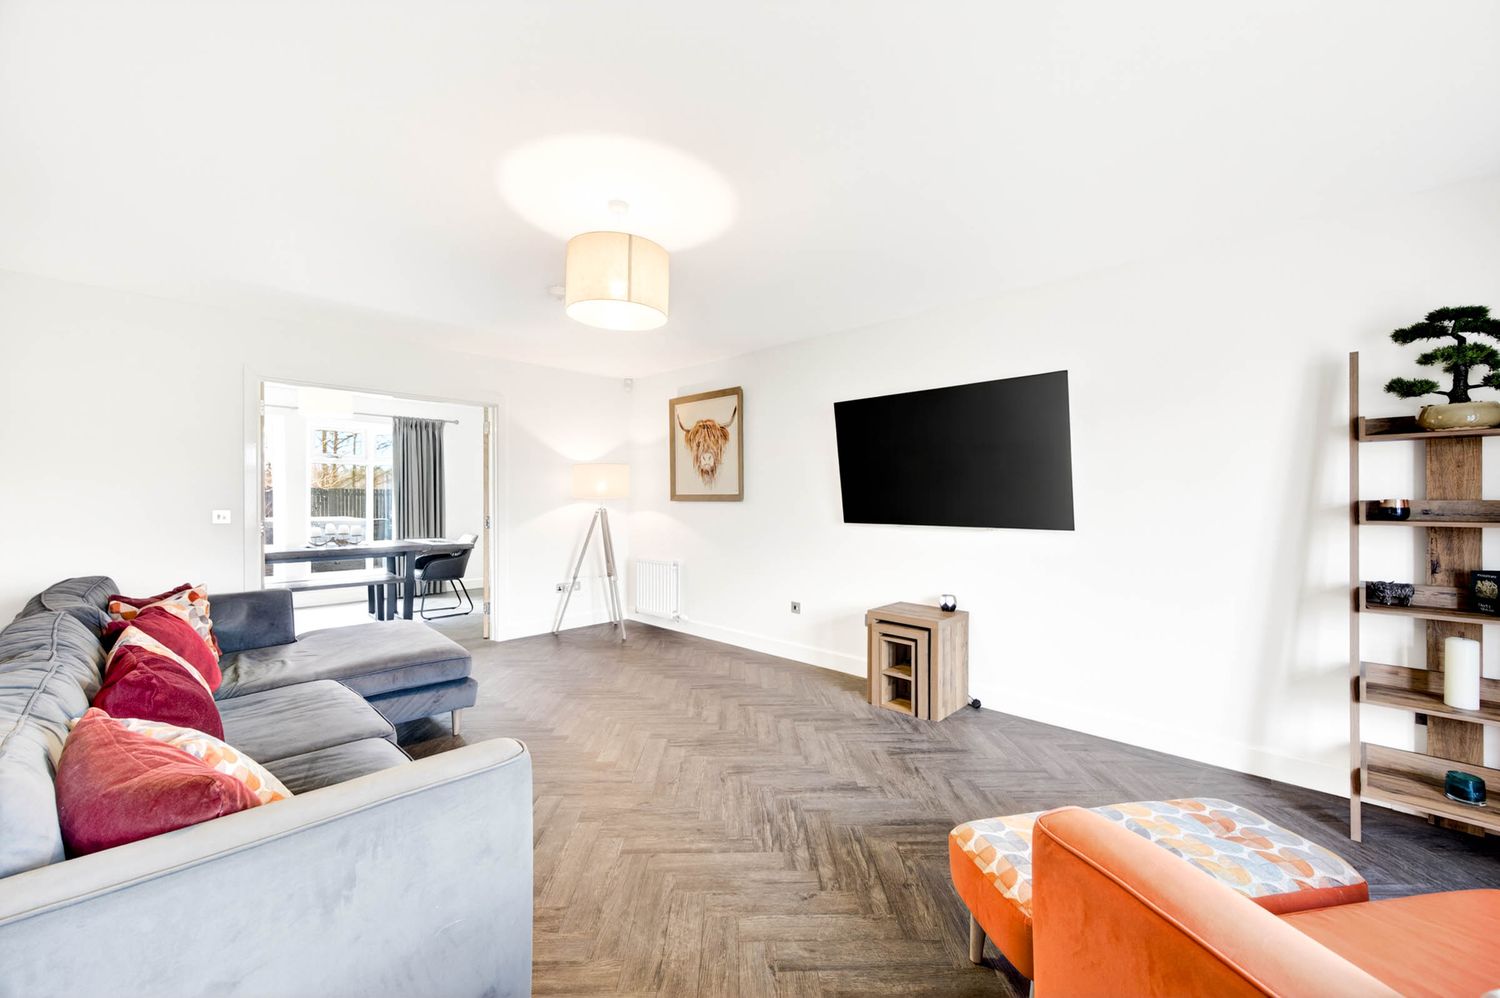
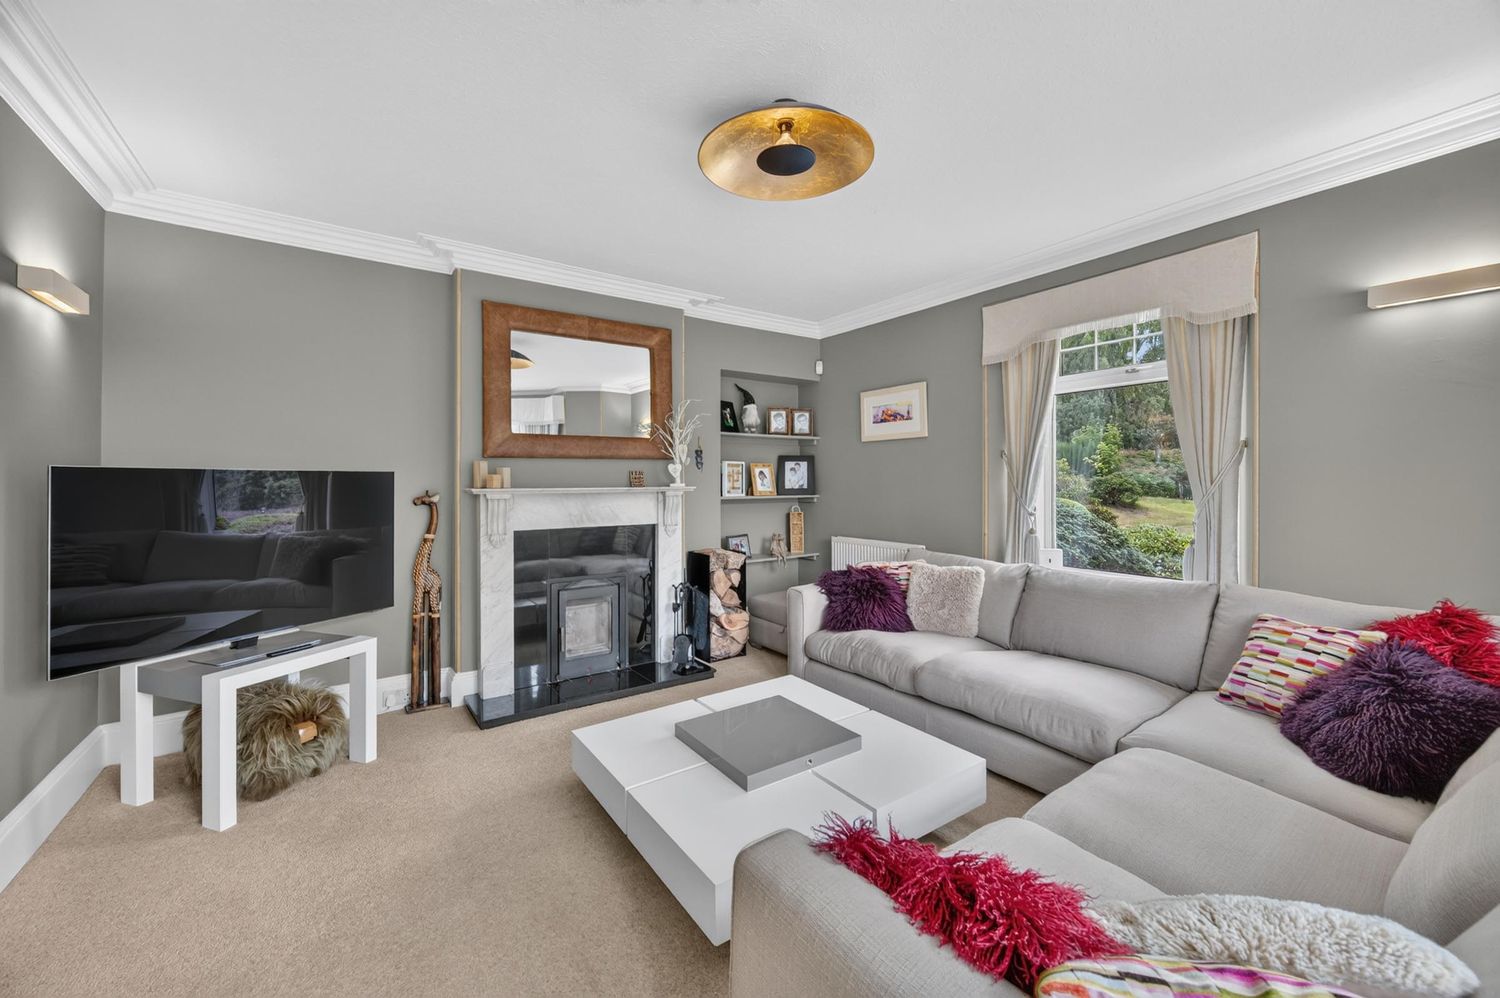
Modern living room with herringbone flooring, grey sectional sofa, and wall-mounted TV.
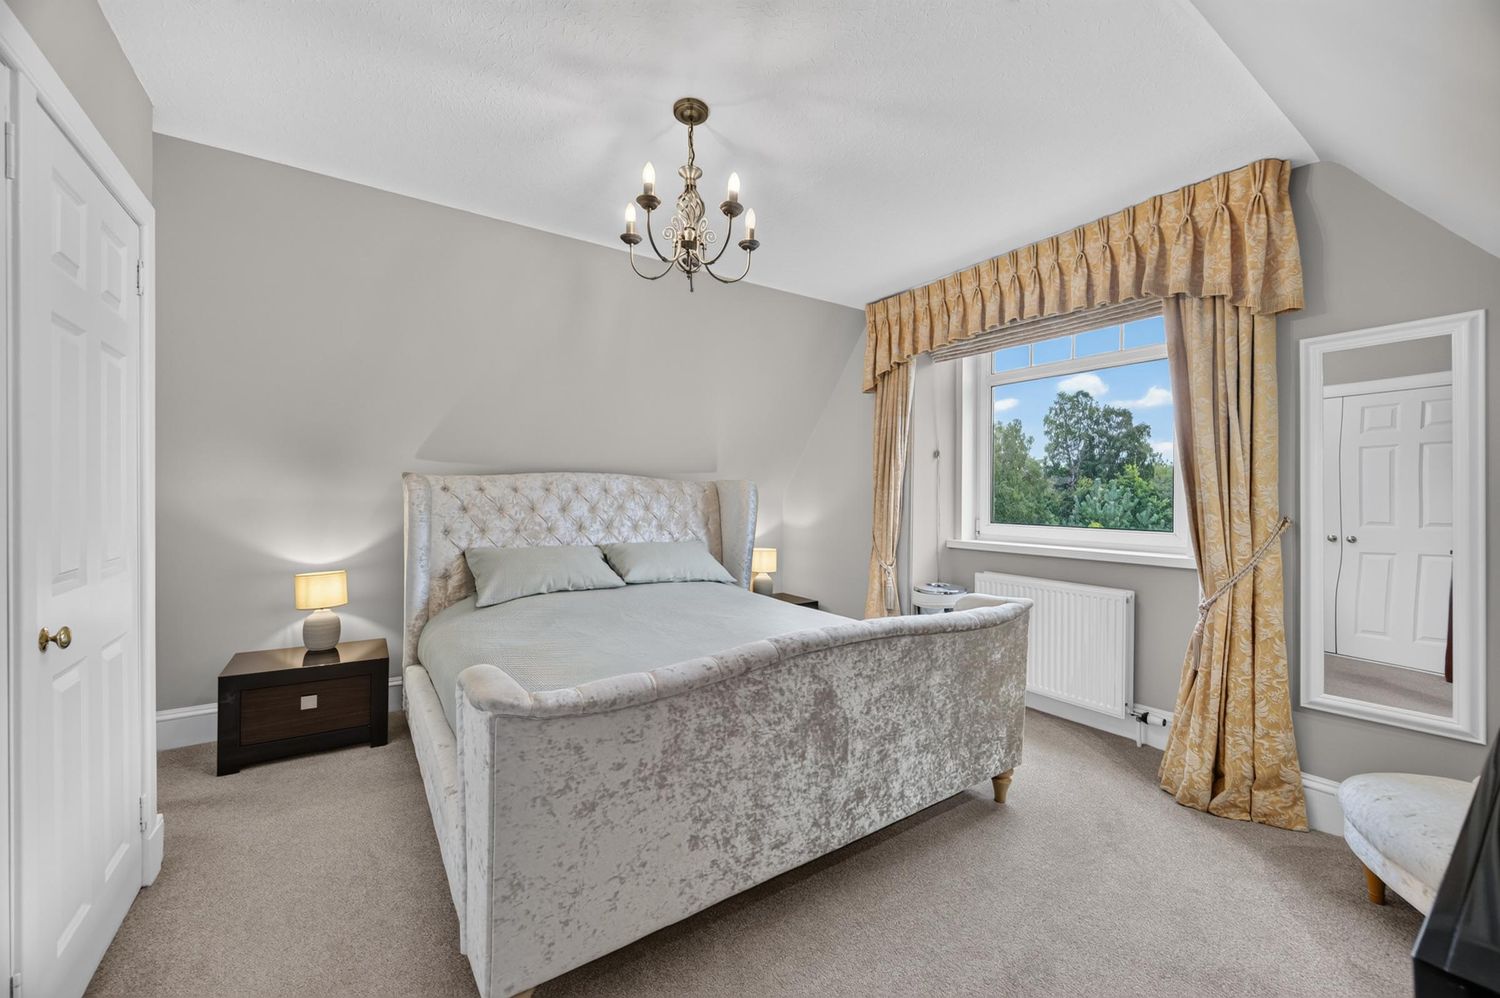
Bright attic bedroom with sloped ceiling and minimalist decor in white and gray.
Modern open concept living room with white walls, hardwood floors and contemporary furniture.
Modern interior hallway with white walls, recessed lighting, and dark flooring leading to multiple rooms.
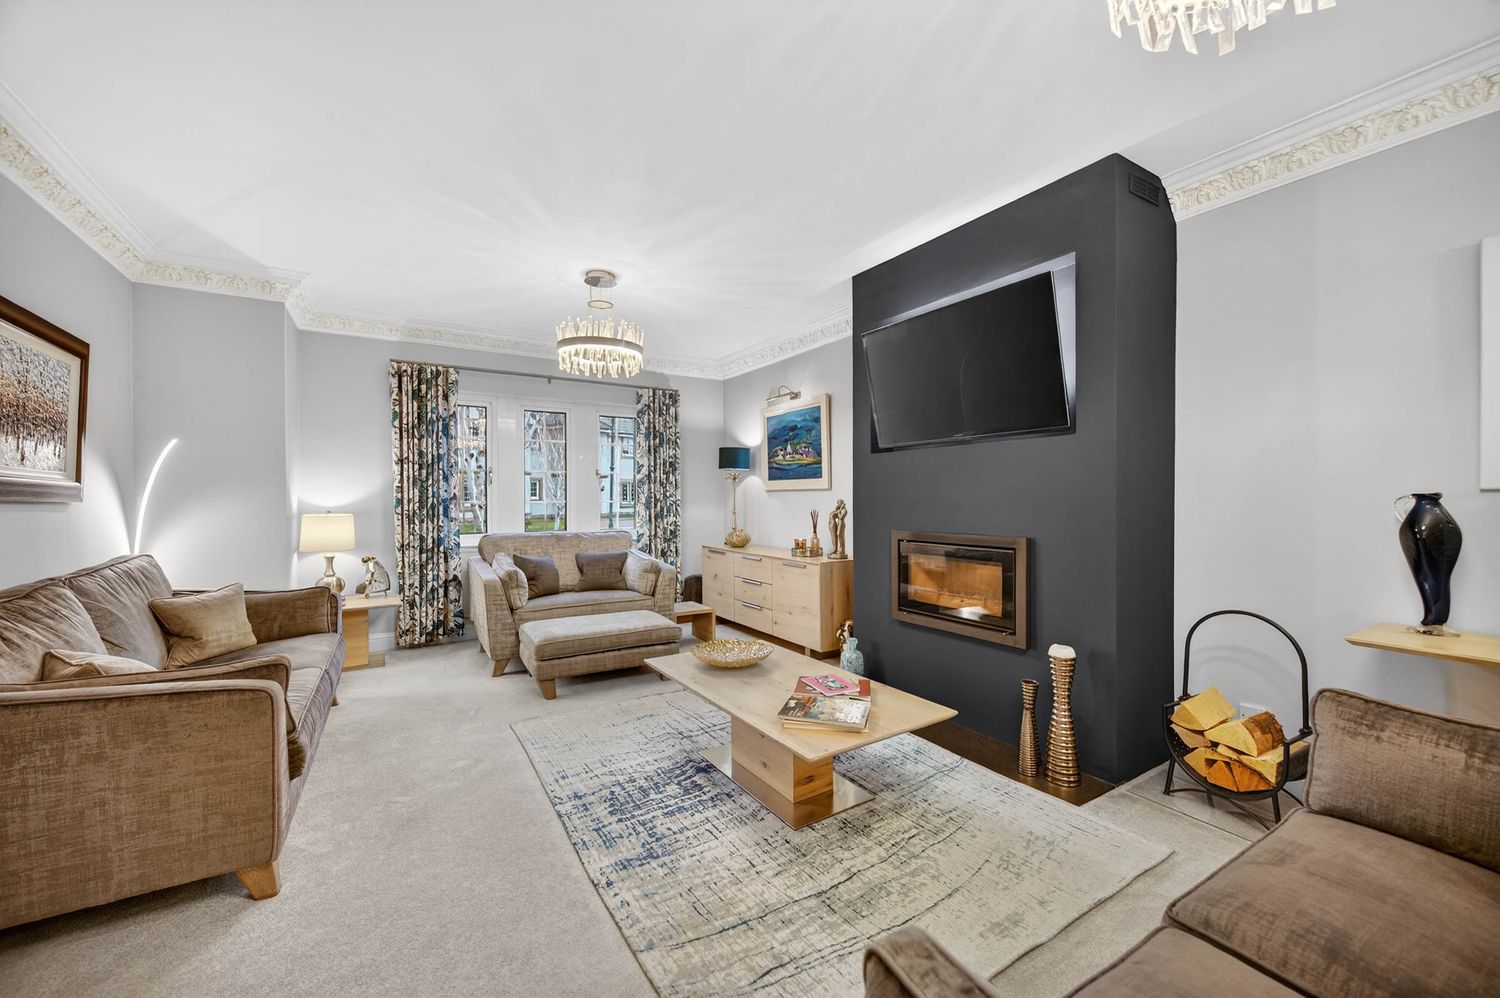
Living room featuring a black fireplace wall, comfortable seating, and ambient lighting.
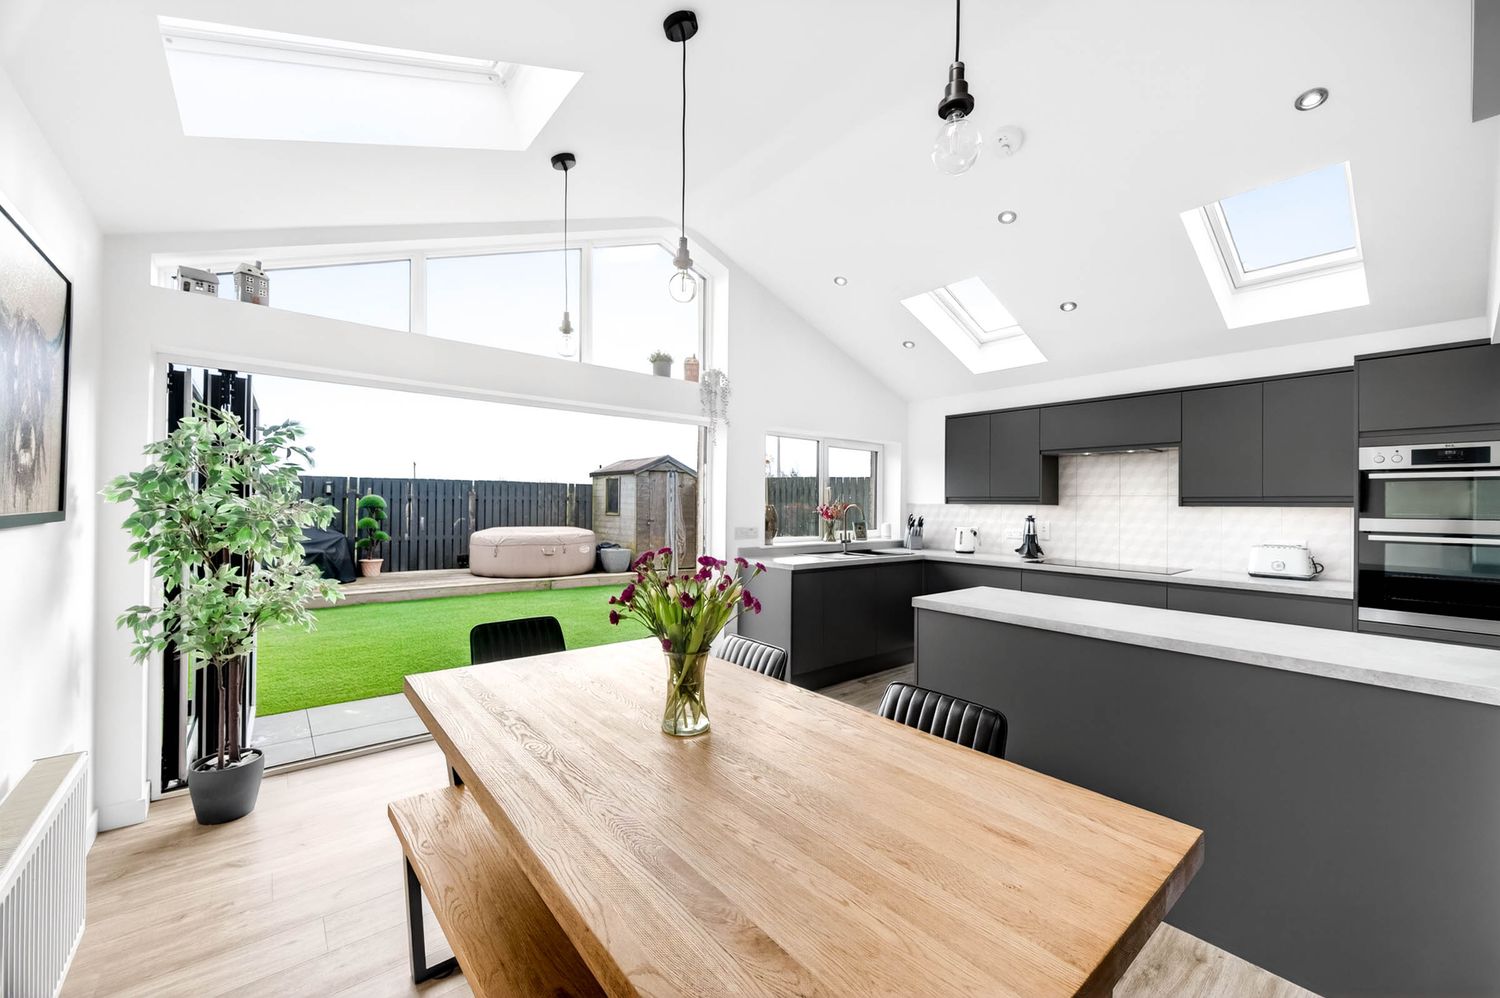
Contemporary dining space with wooden table and natural light from skylights.
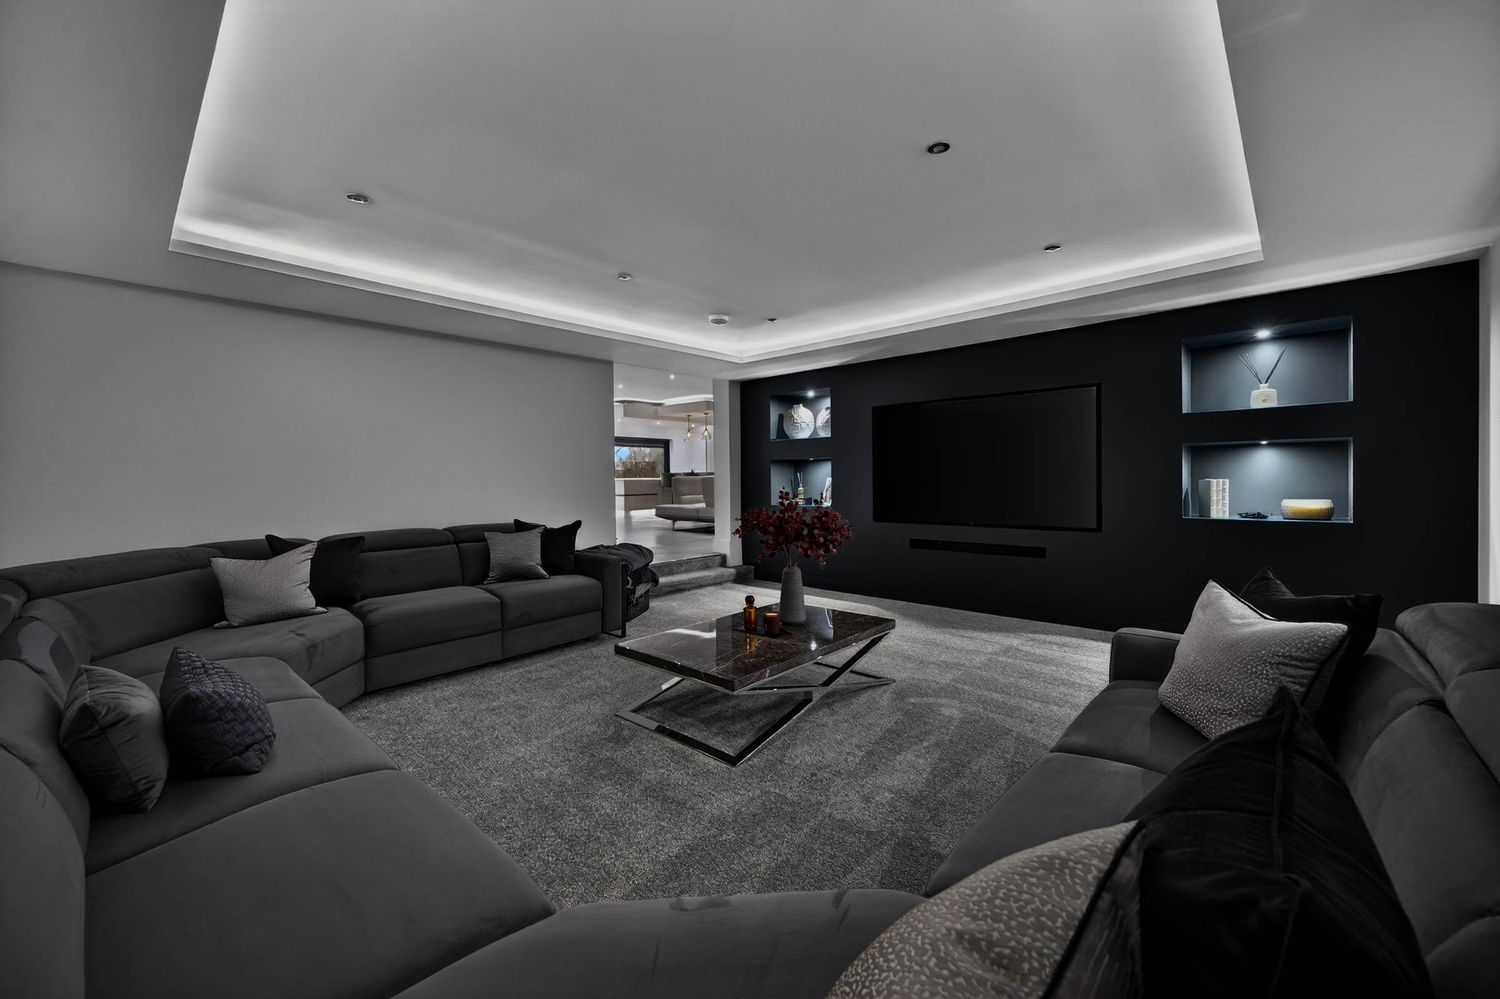
Contemporary media room featuring dark walls, recessed lighting, and plush sectional seating.
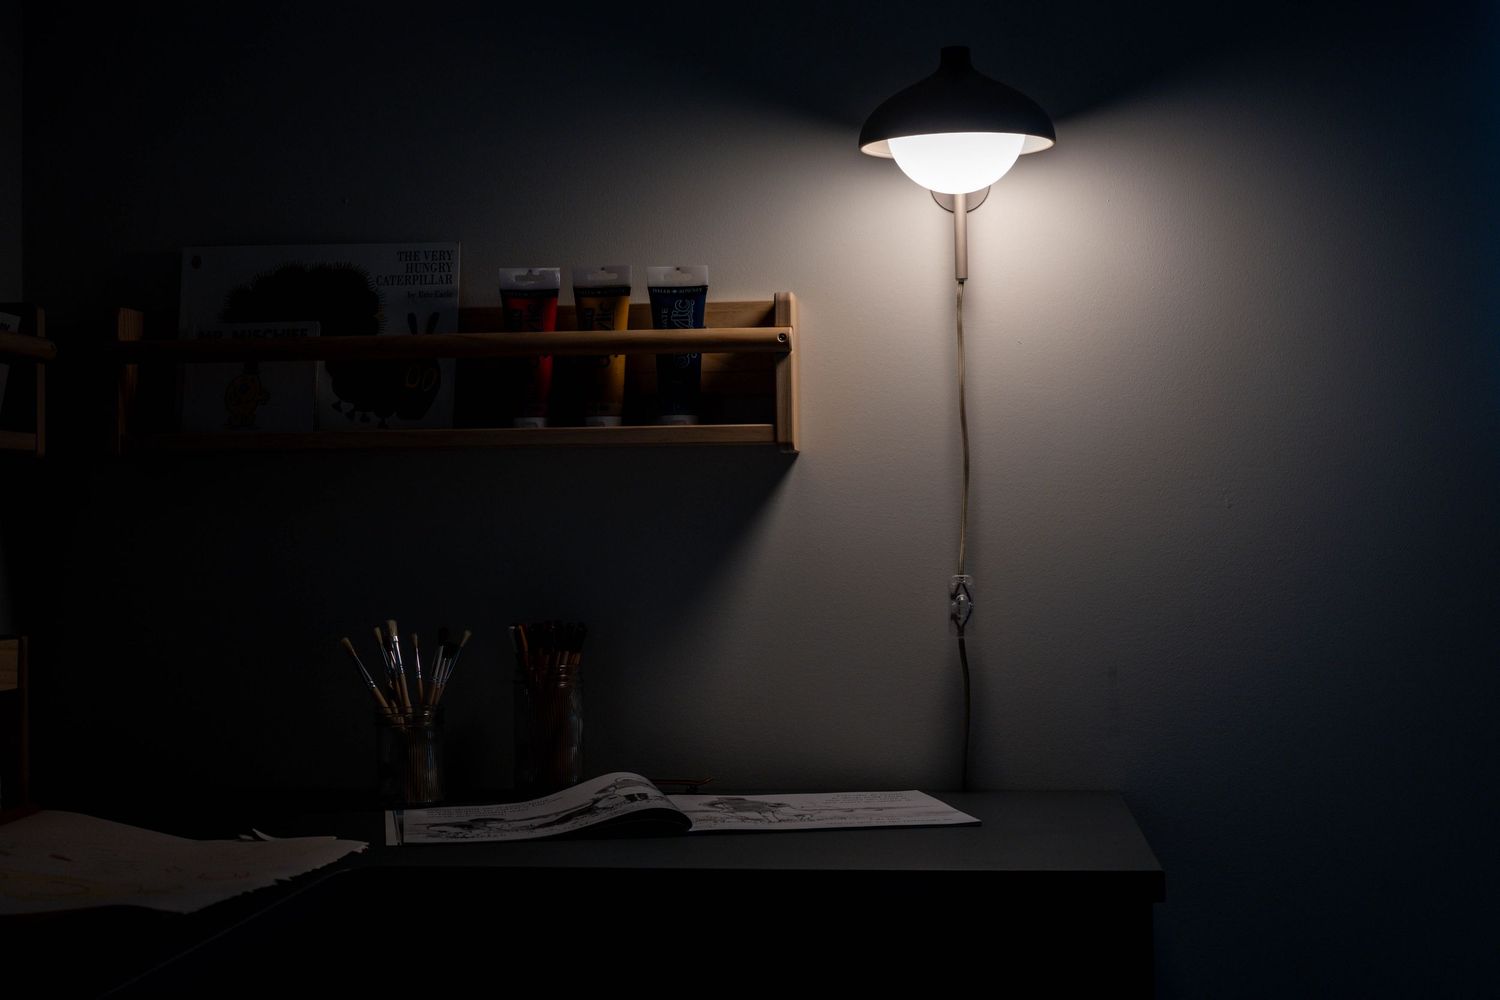
Moody desk setup with vintage floor lamp illuminating dark workspace and wooden shelving.
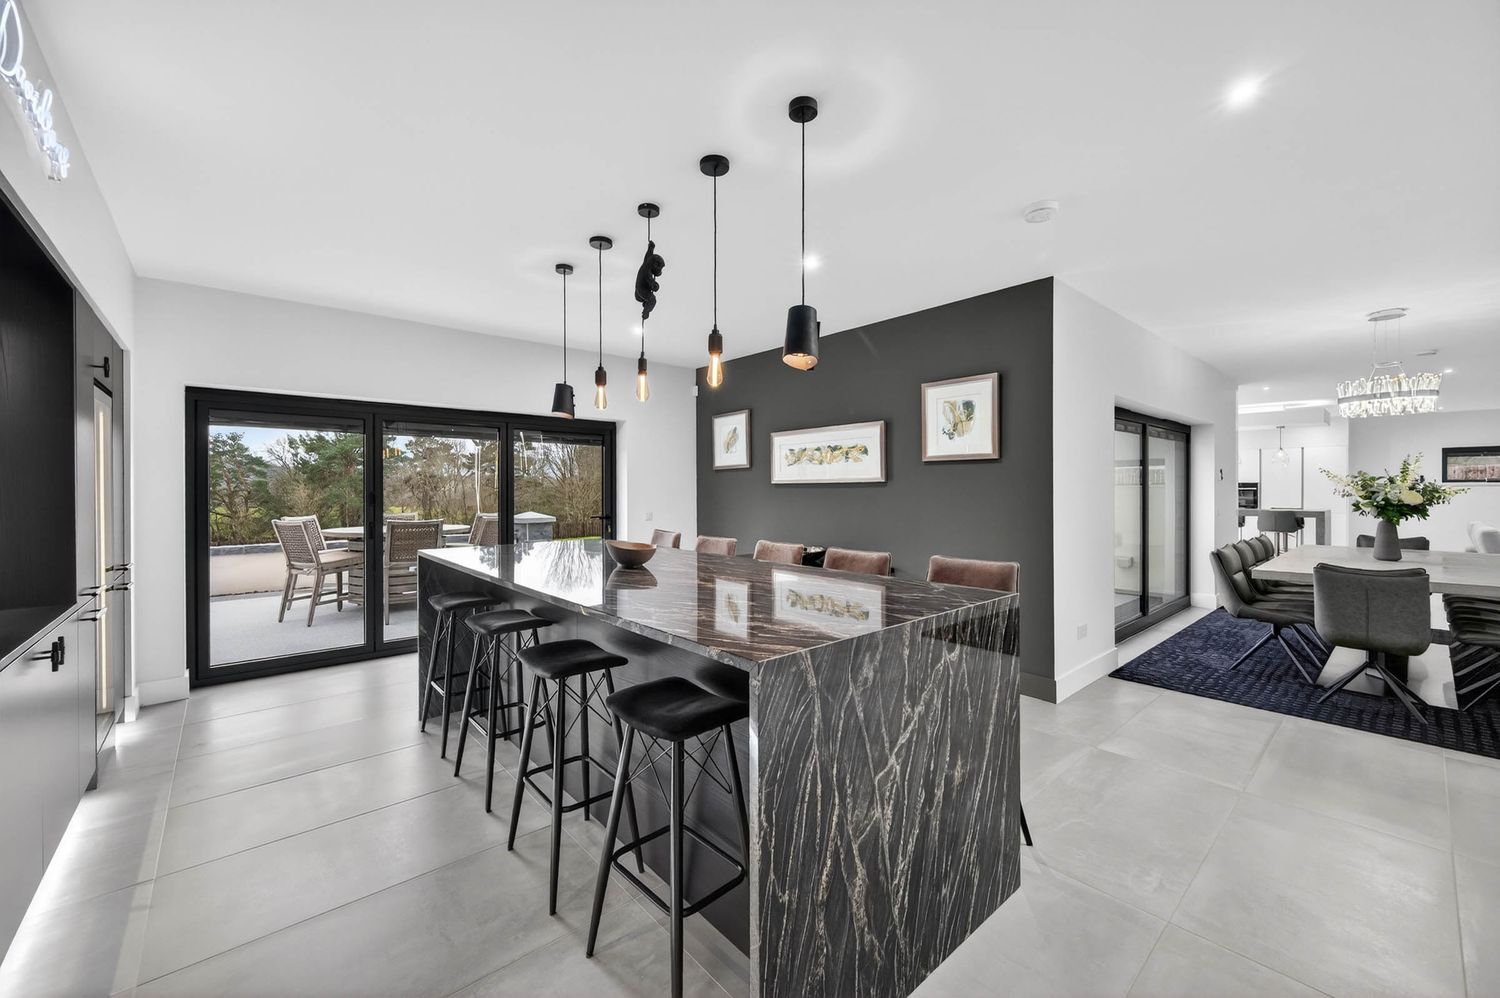
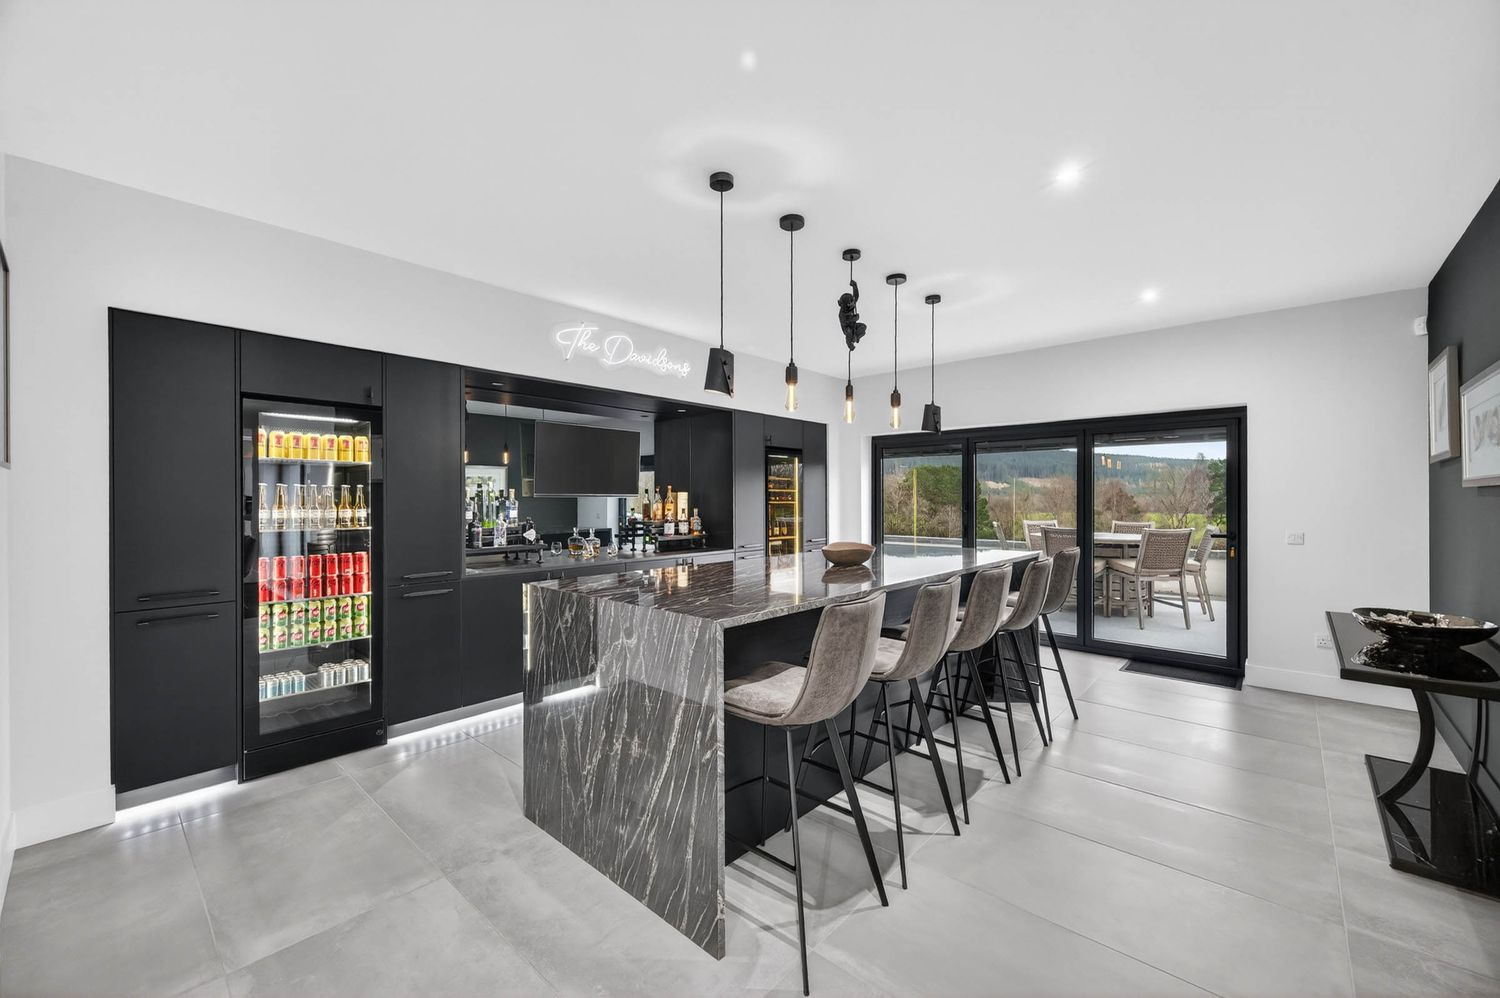
Elegant dining area with black accent wall, pendant lighting, and modern bar seating.
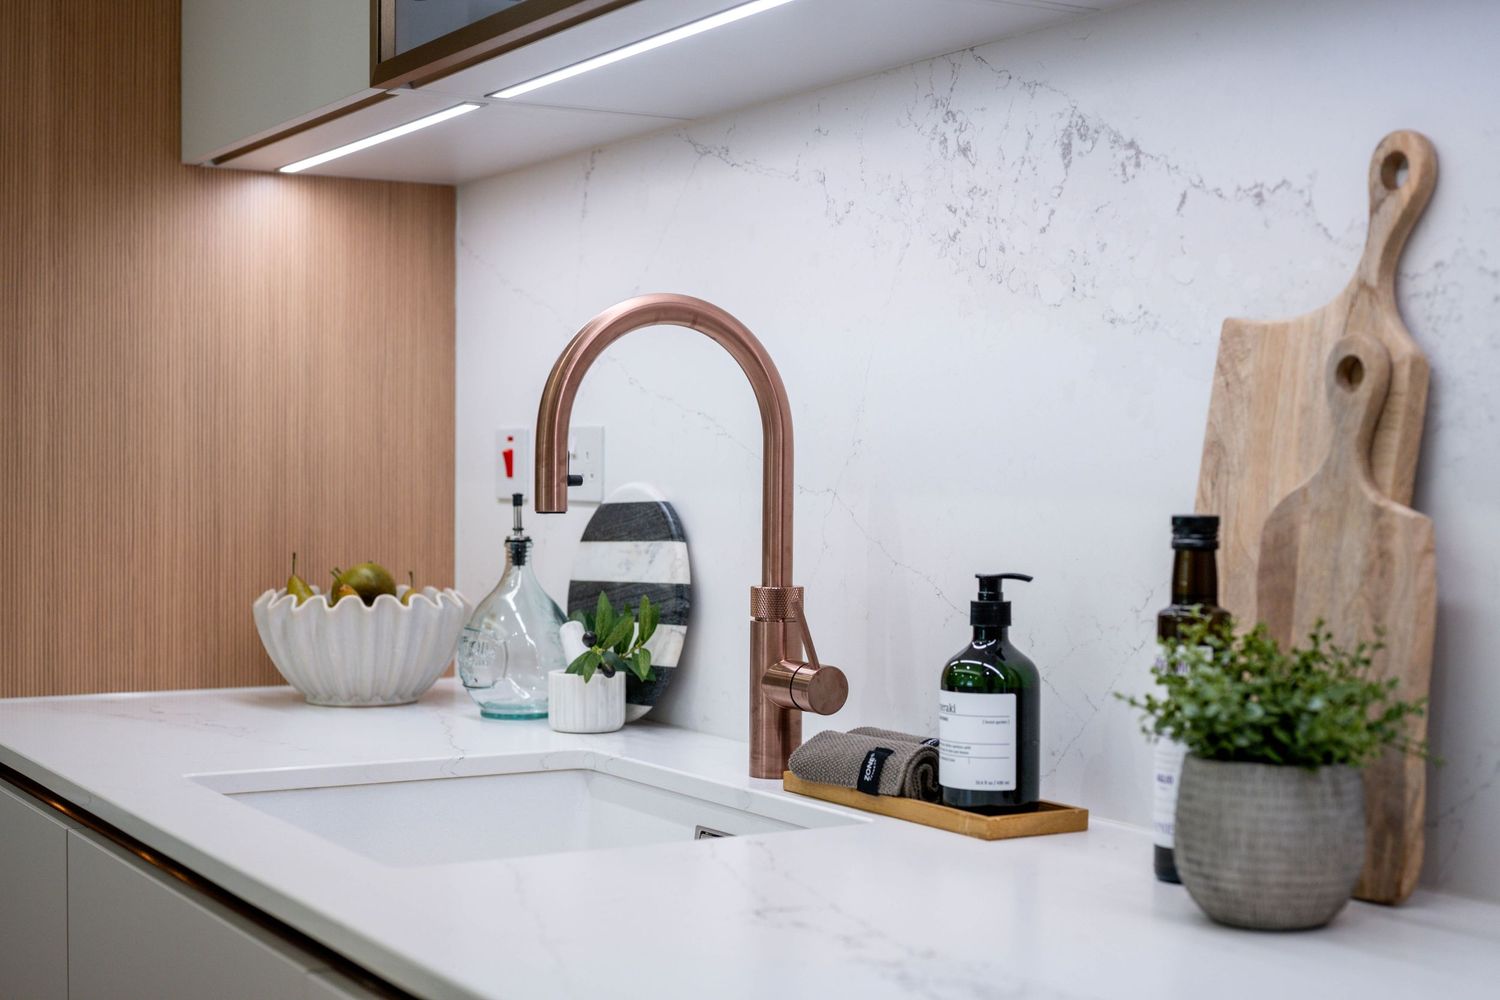
Modern kitchen counter with copper faucet, white marble surface, and decorative wooden accessories.
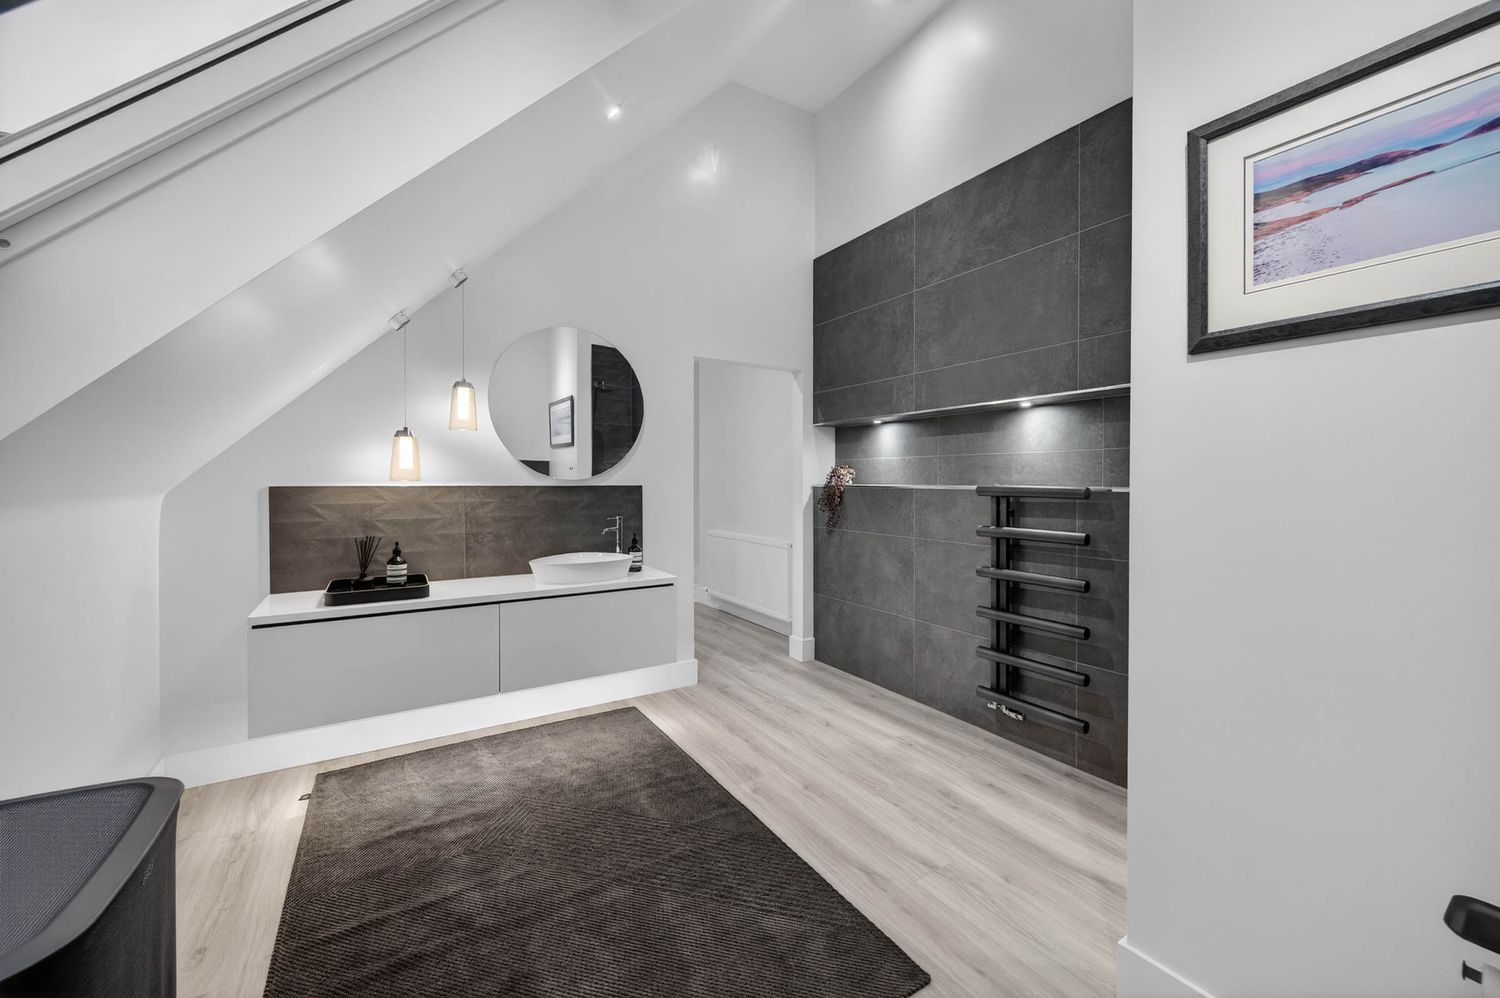
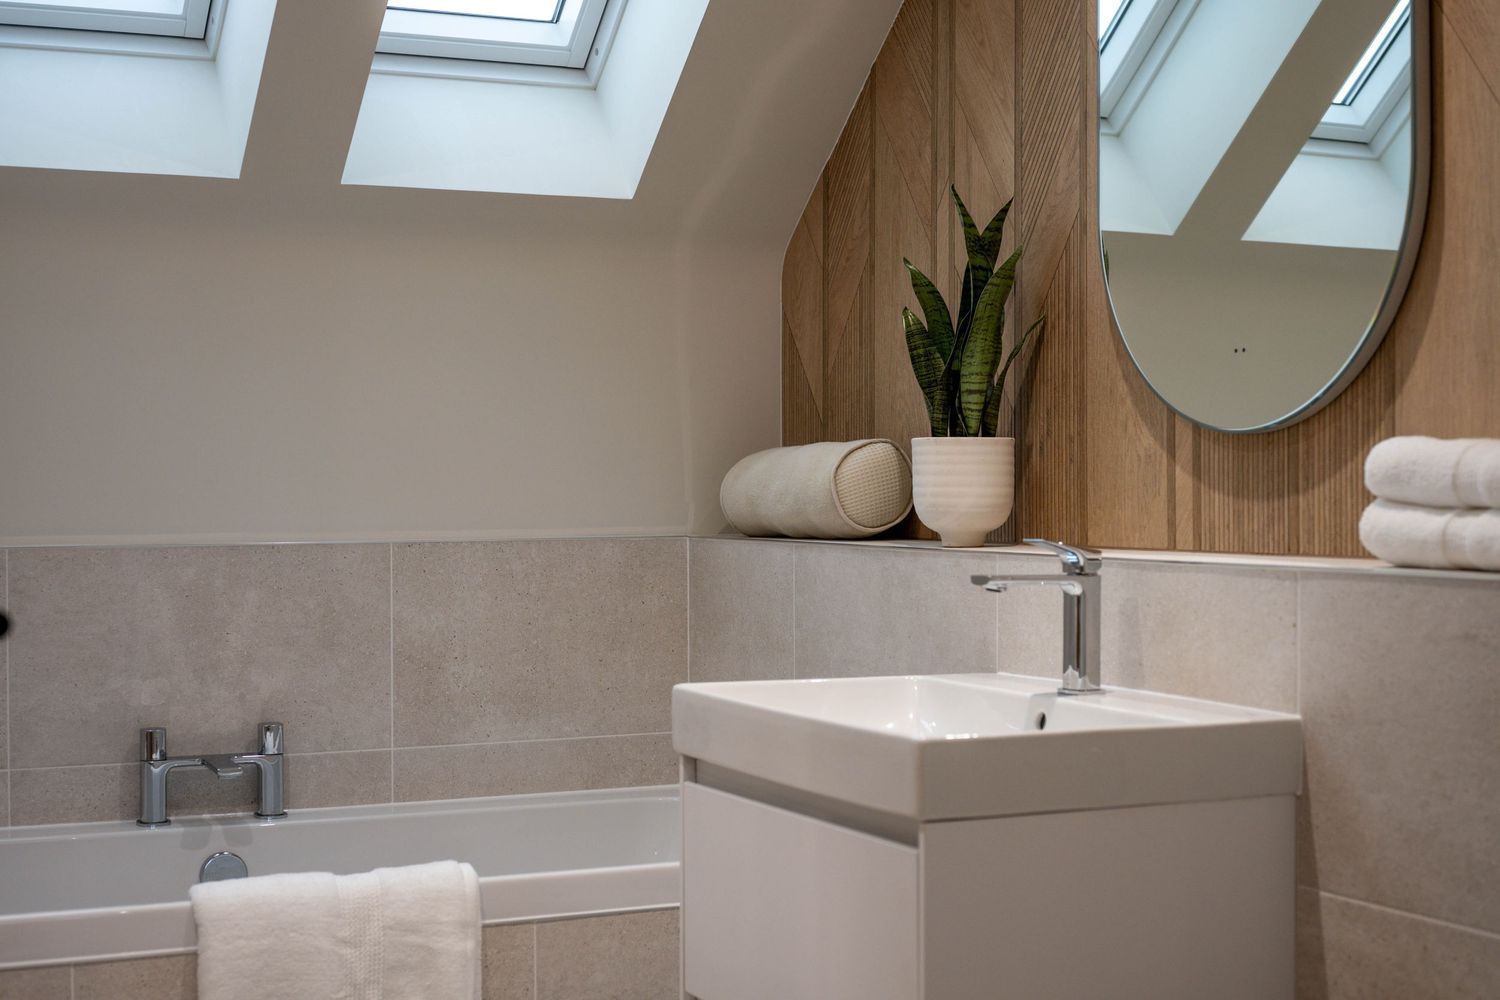
Contemporary bathroom with skylight windows, wooden accent wall, and floating vanity in neutral tones.